How to Avoid Planning Report Rejection in the UK
You avoid planning report rejection by submitting a validation-complete package that aligns with Local Plan policies and includes every technical report your site triggers. Get the validation checklist right, commission specialist surveys like BRE 2022 daylight and sunlight assessments in the correct order, and use pre-application advice before you file. Fortress Associates builds every report against these exact standards. This guide covers:
- The validation checklist that stops applications before they start
- Which technical reports your site actually triggers, and when to commission them
- Writing a Design & Access Statement that survives officer scrutiny
- What to do if you’re refused anyway, including appeal deadlines
Key Takeaways
Avoiding planning report rejection comes down to validation completeness, policy-aligned design, and commissioning the right technical reports in the right sequence.
| Point | Details |
|---|---|
| Validate before you submit | Check every drawing scale, certificate, and fee against your local authority’s own validation list. |
| Sequence your technical reports | Run a site appraisal first, then pre-app, then specialist surveys, timed to the right season. |
| Write a policy-mapped DAS | Cite the specific Local Plan policy, then justify each design choice against it directly. |
| Engage neighbors and the LPA early | Use pre-application advice and record mitigation measures before objections arrive. |
| Know your appeal window | There is a limited window to appeal a planning refusal, with appeals taking several months to resolve, but a focused amendment is usually faster. |
| Commission reports built for validation | Fortress Associates delivers BRE 2022-compliant daylight reports with an amend-or-refund guarantee. |
Official Guidance and High-Value UK Planning Resources
GOV.UK planning guidance covers refusal reasons; appeal rules cover deadlines; local validation lists cover document requirements.
Table of Contents
- Validation Checklist: Documents, Formats, Fees, and Common Traps
- What Technical Reports Does Your Site Actually Trigger?
- Writing a Design and Access Statement That Actually Persuades
- Using Pre-Application Advice and Talking to Neighbors Early
- If You’re Refused: What to Do Next
- How Fortress Associates Reduces Rejection Risk
- Common Documentation Errors That Lead to Rejection
- Best Practices for Aligning With Local Planning Policies
- Meeting Environmental and Sustainability Standards
- How to Present Design Quality So Officers Actually See It
- Coordinating Multiple Reports Into One Cohesive Application
- What Successful Applications Have in Common
- Why Validation Discipline Beats Design Ambition Every Time
- Get Your Planning Reports Right the First Time
- Frequently Asked Questions
- Sources
Validation Checklist: Documents, Formats, Fees, and Common Traps
Most rejected applications never get rejected on planning merit. They fail validation first, which means a case officer never even reaches the question of policy compliance. Validation failure stops the eight-week determination clock from starting at all, and local authorities won’t budge on it.
A standard validation list asks for a completed application form with the correct application type ticked, an ownership certificate, a location plan, a site or block plan, existing and proposed drawings at a consistent scale, the correct fee, and a planning statement or Design and Access Statement where the local authority requires one. Miss any single item and the portal either bounces the submission or the case officer logs it as invalid before review begins.
The traps are almost always the same:
- Drawings submitted at the wrong scale, or mixing scales between existing and proposed plans.
- An ownership certificate signed under the wrong category (particularly on sites with multiple leaseholders).
- The wrong fee calculated, often because of a misjudged unit count or floor area.
- A required technical report missing entirely, because nobody checked the local validation list before submission.
- Drawings that are technically present but too unclear to assess, especially scanned hand-marked plans.
Pro Tip: Download your specific local authority’s validation list before you draft anything. Every council publishes its own version, and what Tower Hamlets requires isn’t identical to what a rural district council asks for.
Run these checks the morning before you upload: confirm the fee against the current calculator, cross-check every drawing scale bar against the others in the set, and read the ownership certificate wording against the Land Registry title.
What Technical Reports Does Your Site Actually Trigger?
Not every project needs the same reports, but guessing wrong is expensive. A site-specific screening exercise at the start of a project usually surfaces between 4 and 12 required technical reports, and missing even one of them at submission stage is one of the most common reasons a complete-looking application still gets refused or invalidated.
Common triggers to check against your site:
- Flood risk - required if any part of the site sits in Flood Zone 2 or 3, or occasionally Zone 1 depending on drainage history.
- Daylight and sunlight - triggered by neighboring residential windows, assessed against the BRE 2022 guidance, “Site Layout Planning for Daylight and Sunlight.”
- Ecology and biodiversity - triggered by trees, hedgerows, protected species habitat, or biodiversity net gain requirements.
- Heritage and archaeology - triggered by conservation areas, listed buildings, or known archaeological interest zones.
- Transport and parking - triggered by unit count thresholds or highway safety concerns near the access point.
The right sequence is a desktop site appraisal first, then a pre-application pack built from that appraisal, then the specialist surveys themselves, commissioned in season where ecology is involved. A bat survey requested in December simply cannot happen until spring. Rushing this order is how projects lose months waiting on a report that should have started at week one.
Writing a Design and Access Statement That Actually Persuades
A Design and Access Statement isn’t a formality. It’s the document that tells the case officer why your scheme deserves approval, and planning officers consistently respond better to a DAS that argues its case rather than describes the obvious.
Structure it around policy tests, not room counts. For every relevant Local Plan policy, state the policy reference, then a short paragraph showing how the design responds to it directly. A vague claim that a scheme “respects local character” convinces nobody. A paragraph showing three neighboring roof heights, your proposed height, and the specific policy clause on massing does the work instead.
Local precedent photographs carry real weight here. If your extension matches the depth and materials of two recently approved schemes on the same street, show them. Case officers recognize consistency and reward it.
Three design choices sink more applications than any others:
- Scale and massing that overshadows or dominates neighboring properties without mitigation.
- Materials that clash with a conservation area’s established palette.
- Height that breaches a ridge line pattern without a documented justification.
Pro Tip: Photograph the street scene from the same angle a planning officer would use on a site visit, and put that photo directly next to your proposed elevation in the DAS.
Using Pre-Application Advice and Talking to Neighbors Early
Pre-application advice exists so you find out about a policy conflict before you’ve paid for full drawings, not after. Fees typically run between roughly £200 and £600 depending on the local authority and scheme scale, and that’s cheap compared to the cost of a refused application.
- Brief the pre-app pack with your site appraisal findings, initial sketches, and a clear question list for the officer.
- Record the officer’s feedback in writing immediately afterward, and note that this feedback is helpful but not binding. Confirm it still aligns with current Local Plan policy before you rely on it.
- Reach out to affected neighbors before submission, not after an objection lands. Documenting a mitigation measure, obscure glazing, a repositioned window, or stepped massing, inside the submission itself does far more than responding to complaints later.
If You’re Refused: What to Do Next
A refusal notice must reference specific development plan policies, and that reference point matters more than the rejection itself. It tells you exactly what to fix.
- Read the decision notice line by line and match each stated reason to its policy clause before doing anything else.
- Contact the case officer directly. Ask whether a focused amendment addressing the stated reasons would likely succeed, rather than resubmitting blind.
- Consider a fresh, amended application if the officer signals the issues are fixable. This is usually faster and cheaper than an appeal.
- Know your appeal window: six months from the decision date, and expect the process itself to run several months once lodged.
- Treat appeals as the last resort. They cost more, take longer, and a negotiated resubmission resolves most fixable refusals faster.
How Fortress Associates Reduces Rejection Risk
Every report Fortress Associates delivers is checked against live official planning data before it reaches the client, because a report that was compliant last year isn’t automatically compliant today.
Fortress Associates builds daylight and sunlight assessments to BRE 2022 methodology, and every report the firm produces goes through validation against current standards before delivery.
The practical value shows up in three places:
- Site appraisal stage - screening for which technical reports your project actually triggers, before you spend money on the wrong survey.
- Report bundling - daylight, flood risk, air quality, and energy statements cross-referenced so they tell a consistent story to the case officer.
- Validation review - a final check against the local authority’s own validation list before submission.
If a report is rejected on technical grounds, Fortress Associates amends or refunds it. There’s no advance payment required, and clients review the finished document before paying for it.
Common Documentation Errors That Lead to Rejection
The same handful of documentation mistakes appear across most refused and invalidated applications, and nearly all of them are avoidable with a second read-through.
Drawing inconsistency tops the list. Existing and proposed plans drawn at different scales, or elevations that don’t match the floor plans they’re supposed to represent, force a case officer to guess at what’s actually being proposed. That guesswork rarely favors the applicant. Photographs that don’t match the site description, an old aerial image used instead of a current one, cause the same problem.
Mismatched addresses and title numbers between the application form and the ownership certificate trigger an automatic validation stop. So does an out-of-date fee, calculated against last year’s schedule rather than the current one published on the local authority’s planning portal.
Supporting statements that contradict the drawings cause quieter, more damaging problems. A planning statement that describes a two-story rear extension while the drawings show a single-story structure raises a red flag that an officer has to chase down, and that delay alone can push a decision past the statutory clock. Cross-check every written document against every drawing before submission, not after.
Missing signatures on ownership certificates and undated documents round out the list. Neither takes more than a minute to fix, and both are among the most common reasons a validation team sends a package straight back.
Best Practices for Aligning With Local Planning Policies
Every Local Plan is a different document, and treating one authority’s policy priorities as universal is how otherwise strong applications get refused on policy conflict. Start by reading the actual adopted Local Plan for your site, not a summary of it, and identify which policies apply to your specific proposal type.
Housing density, design codes, conservation area guidance, and biodiversity net gain requirements often sit in separate supplementary planning documents rather than the core Local Plan itself. Skipping those documents is a common reason schemes miss a requirement that would have been simple to address early.
Cross-reference your scheme against the authority’s adopted housing and design supplementary guidance, not just the core strategy.
Check whether a neighborhood plan applies to your site. Neighborhood plans carry statutory weight and sometimes impose stricter requirements than the borough-wide Local Plan, particularly around building heights or green space retention.
Where a policy genuinely conflicts with your scheme, address it directly in the planning statement rather than hoping the officer overlooks it. A short paragraph acknowledging the tension and explaining the countervailing benefit, housing delivery, heritage restoration, biodiversity gain, reads as honest engagement rather than evasion. Officers notice the difference between an application that ignores a policy and one that argues against it on its merits.
Meeting Environmental and Sustainability Standards
Environmental compliance now touches nearly every application type, not just larger commercial schemes. Energy statements, sustainability assessments, and biodiversity net gain calculations have shifted from optional extras to standard validation requirements in many local authorities.
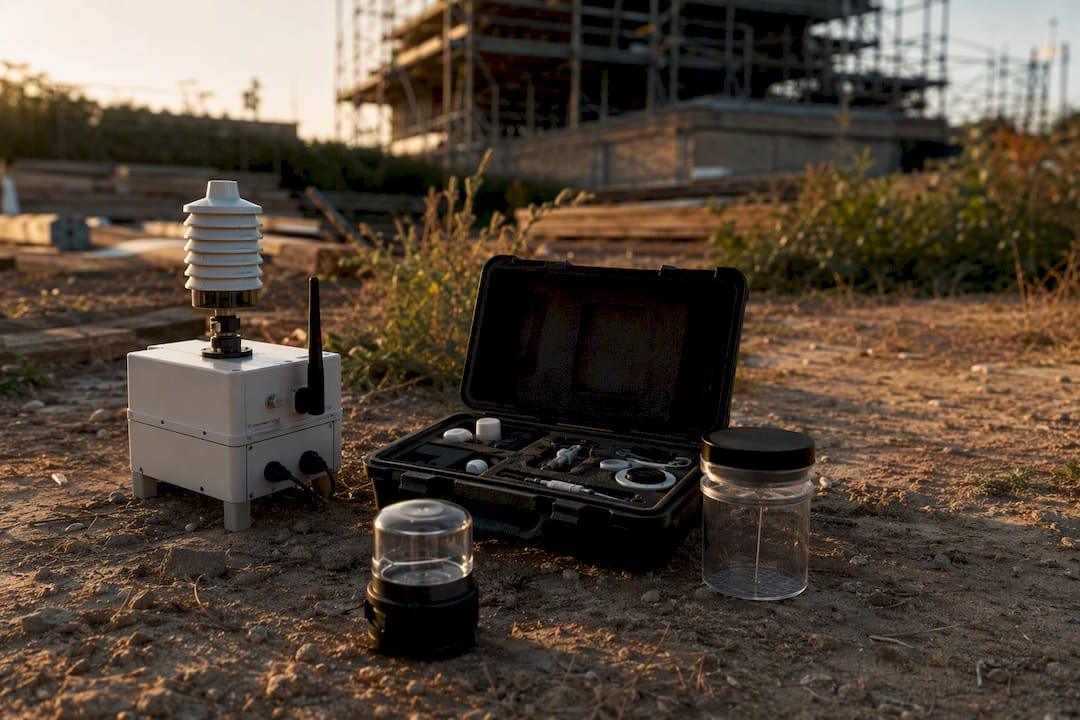
Energy statements need to show how the scheme meets or exceeds current Building Regulations Part L targets, with actual calculations rather than generic commitments to “sustainable design.” A statement that says a scheme will “incorporate renewable technologies where feasible” without naming which technologies and where invites exactly the kind of follow-up question that delays determination.
Biodiversity net gain calculations require a baseline habitat survey before you can demonstrate the required gain, so this needs commissioning early in the same sequence as your other ecology work. Retrofitting a BNG calculation after drawings are finalized often means redesigning landscaping at a stage where changes are expensive.
Air quality assessments matter more than most applicants expect outside London and other Air Quality Management Areas. If your site sits inside or near one, expect the local authority to request modeling of the scheme’s impact on local air quality, not just a statement that impact will be minimal.
Sustainability assessments should reference the specific standard the local authority has adopted, whether that’s a borough sustainability checklist or a national framework, rather than a generic sustainability narrative that could apply to any project anywhere in the country.
How to Present Design Quality So Officers Actually See It
Design quality gets refused more often through poor presentation than through poor design. A scheme with genuinely thoughtful massing can still get rejected because the submission never shows an officer why it works.
Section drawings do more work than most applicants realize. A cross-section showing how a rear extension steps down from a neighboring property communicates mitigation instantly, in a way a floor plan alone cannot. Include them for any scheme where height or massing is a live concern.
Material samples or reference photographs beat written descriptions every time. Naming a brick as “reclaimed red brick to match existing” is fine, but a photograph of that exact brick next to the existing facade removes any doubt about the match.
Street scene elevations, showing your proposed building alongside its immediate neighbors at the same scale, answer the character question before an officer has to ask it. This single drawing type resolves more design objections than any amount of written justification.
Avoid dense blocks of design justification text that repeat what the drawings already show. A DAS that describes every window in prose, when the elevations already show every window clearly, buries the genuinely persuasive arguments under restatement.
Coordinating Multiple Reports Into One Cohesive Application
A planning application with six separate technical reports that each treat the site as though the others don’t exist looks disorganized to a case officer, even when each individual report is technically sound. Coordination between reports matters as much as the quality of any single one.
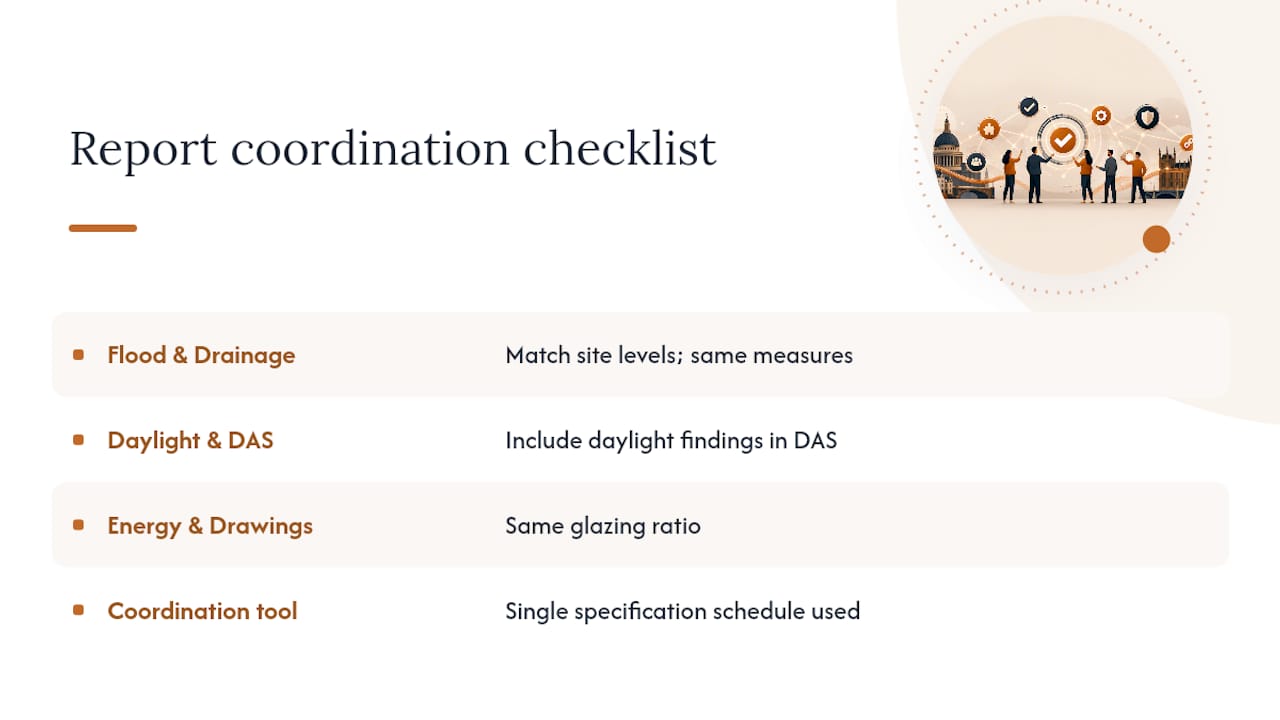
The flood risk assessment and the drainage strategy need to describe the same site levels and the same mitigation measures. If one report proposes attenuation tanks and the other doesn’t mention them, that inconsistency becomes a question the case officer has to raise before determination.
Daylight and sunlight findings should inform the Design and Access Statement’s massing justification, not sit in a separate silo. If the daylight report shows a proposed extension causes no material loss of light to neighboring windows, that finding belongs in the DAS as direct evidence against an amenity objection, not just buried in a technical appendix nobody reads closely.
Energy statements and sustainability assessments should reference the same building specification the architectural drawings show. A mismatch between the glazing ratio in the energy calculation and the glazing shown on the elevations is exactly the kind of detail a thorough case officer catches.
Building a single reference document, a specification schedule that every consultant works from, keeps every report grounded in the same facts. It’s a small administrative step that prevents the kind of contradictions that turn a strong application into a delayed one.
What Successful Applications Have in Common
The applications that sail through determination share a pattern, and it has less to do with scheme size than with preparation discipline.
Schemes that commissioned a genuine pre-application enquiry before submission tend to arrive with the major policy questions already resolved. The officer feedback from that pre-app pack, recorded and addressed directly in the final submission’s planning statement, shows the case officer that concerns were taken seriously rather than ignored.
Applications backed by neighbor engagement completed before submission, rather than after an objection arrives, consistently show fewer material objections at the consultation stage. Recording specific mitigation measures, a repositioned window, obscured glazing, a lowered roofline, directly in the submission turns a potential objection into a resolved point before anyone raises it.
The common thread across successful schemes isn’t the absence of design ambition. It’s that every technical report told the same story, every drawing matched every written statement, and the validation checklist was treated as the starting point rather than an afterthought.
Why Validation Discipline Beats Design Ambition Every Time
Most guidance on planning applications spends its energy on design quality, and design matters. But the research behind refusals tells a different story: far more applications fail on validation and documentation gaps than on genuinely contested design judgment. That’s the uncomfortable truth the conventional advice underplays.
A brilliant scheme with a mismatched fee calculation gets stopped just as hard as a mediocre one. The practitioners who avoid rejection consistently aren’t necessarily better designers. They’re better at sequencing: site appraisal before pre-app, pre-app before specialist surveys, specialist surveys before the DAS gets its final draft.
If you take one thing from this guide, prioritize the boring part first. Run the validation checklist before you spend a single hour polishing prose in a Design and Access Statement. A perfectly argued policy case attached to an invalid submission never reaches a case officer’s desk at all.
Get Your Planning Reports Right the First Time
Fortress Associates is the alternative to hiring separate consultants for every technical report your site triggers. Instead of chasing down a flood risk specialist, a daylight consultant, and an energy assessor separately, and hoping their findings agree with each other, you commission a bundled, cross-referenced set of reports built against live official data, with no payment required until you’ve reviewed the finished documents.
Every daylight and sunlight report Fortress Associates produces follows BRE 2022 methodology and gets validated against current standards before delivery, and if a report is rejected on technical grounds, Fortress Associates amends or refunds it. If your project also needs Building Regulations drawings alongside your planning submission, that work can run in parallel rather than adding another round of separate procurement. Start by requesting a report bundle scoped to your site’s specific triggers, and review what lands before you pay for it.
Frequently Asked Questions
What is the single biggest reason planning applications get rejected? Policy conflict and inadequate supporting information top the list, but validation failures, missing documents or wrong drawing scales, stop many applications before a case officer even assesses design or policy fit.
How long does a local authority have to decide on a planning application? The statutory determination period is eight weeks for most applications, starting only once the submission is validated as complete.
What happens if my planning report is rejected? Contact the case officer to clarify the stated reasons, assess whether a focused amendment resolves them, and treat a fresh submission as faster than an appeal in most cases.
How much does pre-application advice cost? Fees typically run between roughly £200 and £600 depending on the local authority and scheme scale.
How long do I have to appeal a planning refusal? You have six months from the decision date to lodge an appeal, and the appeal process itself typically takes several months to resolve.
Do all daylight and sunlight reports need to follow BRE 2022? BRE 2022 is the reference methodology UK planning authorities expect for daylight and sunlight assessments, particularly where neighboring residential windows are affected.
Sources
- Gov
- Local validation list - Tower Hamlets Council
- Pre-application planning advice fees - City of York Council
- What planning officers want to see in a planning application - Homebuilding
Recommended
- UK Planning Reports - Daylight, Flood Risk, Air Quality, Energy | Fortress Associates
- Planning & Compliance Reports - Fortress Associates
- UK Daylight & Sunlight Report - BRE 2022 Compliant for Planning | Fortress Associates
- Planning Application Checklist Generator: What Documents Do You Need? - Fortress Associates
Need help with a UK planning project?
Fixed-fee daylight & sunlight reports and Building Regulations drawings - plus flood risk assessments, air quality assessments, energy statements and sustainability statements for planning applications across the UK.
Request a free quote