Mon–Fri 9–18 · Sat 10–16
FortressAssociates

Daylight & sunlight reports — engineered for UK planning approval.

Senior-led BRE 2022 (BR209) and BS EN 17037 daylight, sunlight and overshadowing assessments for residential, mixed-use and commercial schemes.

Get a fixed quoteEmail a brief
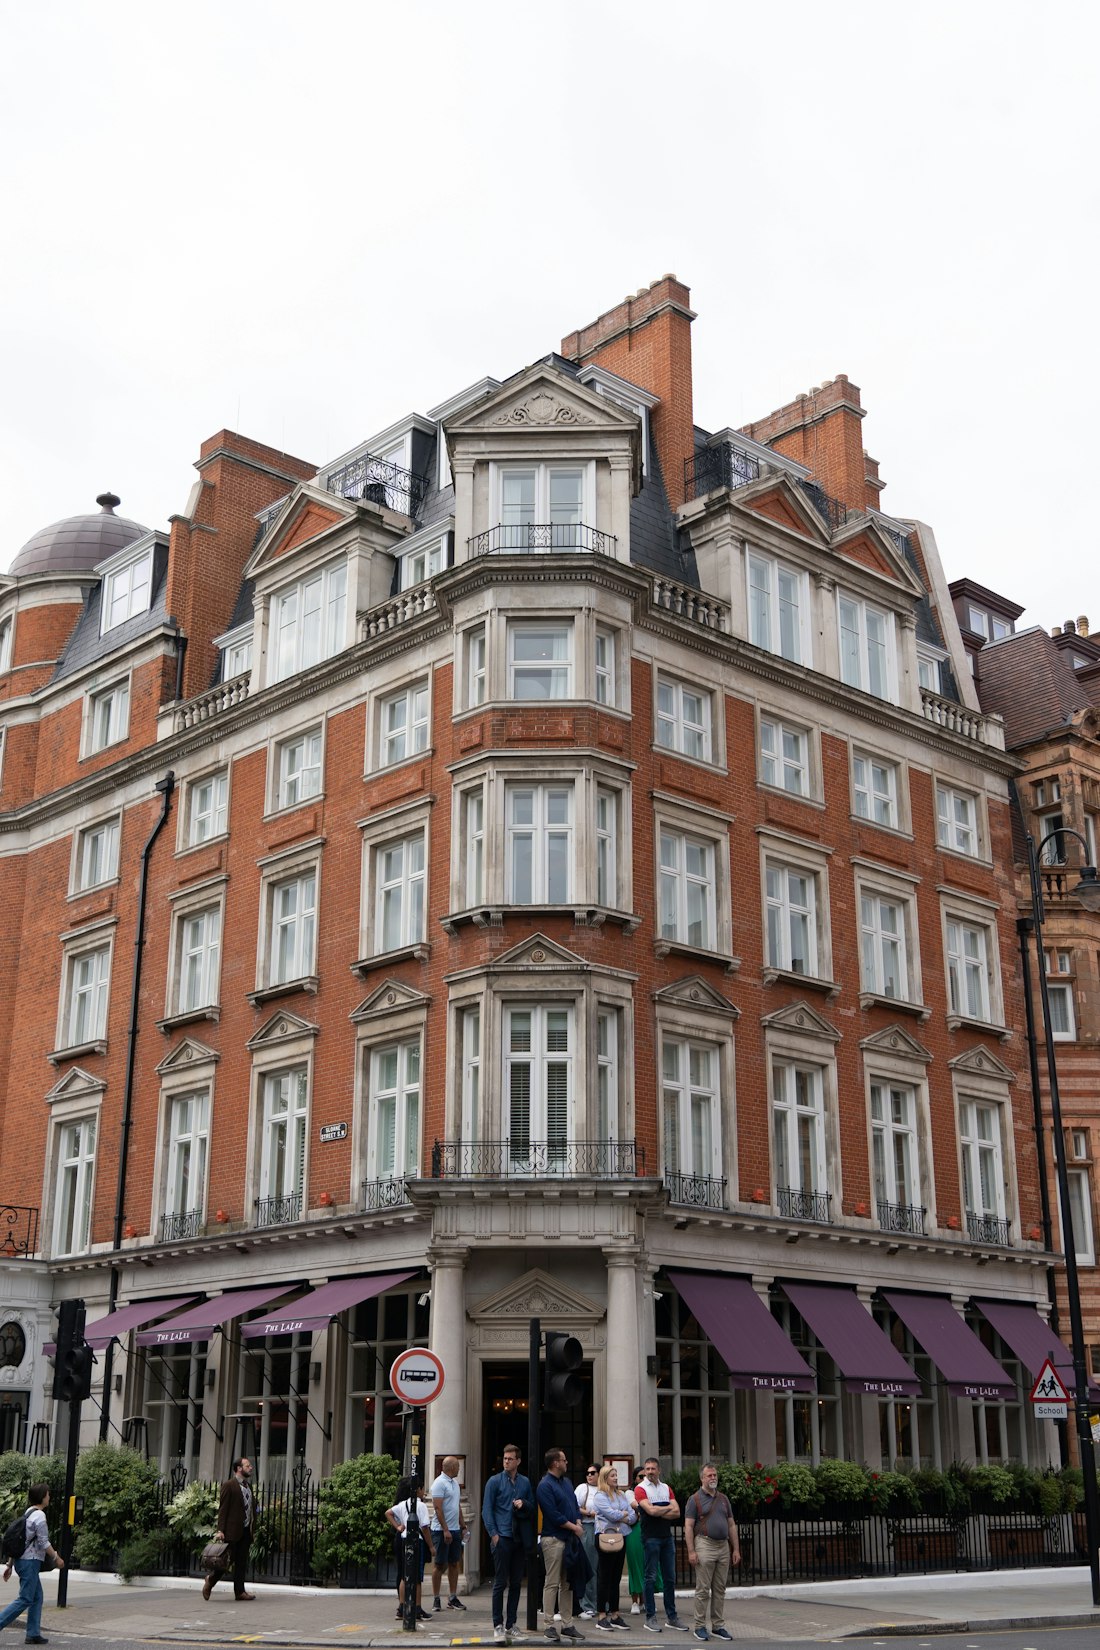
Mid-rise building with green dome — daylight assessment subject
BRE 2022 CompliantValidated daylight & sunlight modelling
VSC · NSL · APSH
4–5 day delivery
4–5
Working Days
Standard delivery
BR209
BRE 2022
Compliant methodology
£0
Advance Payment
Pay on delivery
98%
First-Time Approval
LPA acceptance rate
What's Included

Every report — engineered for approval.

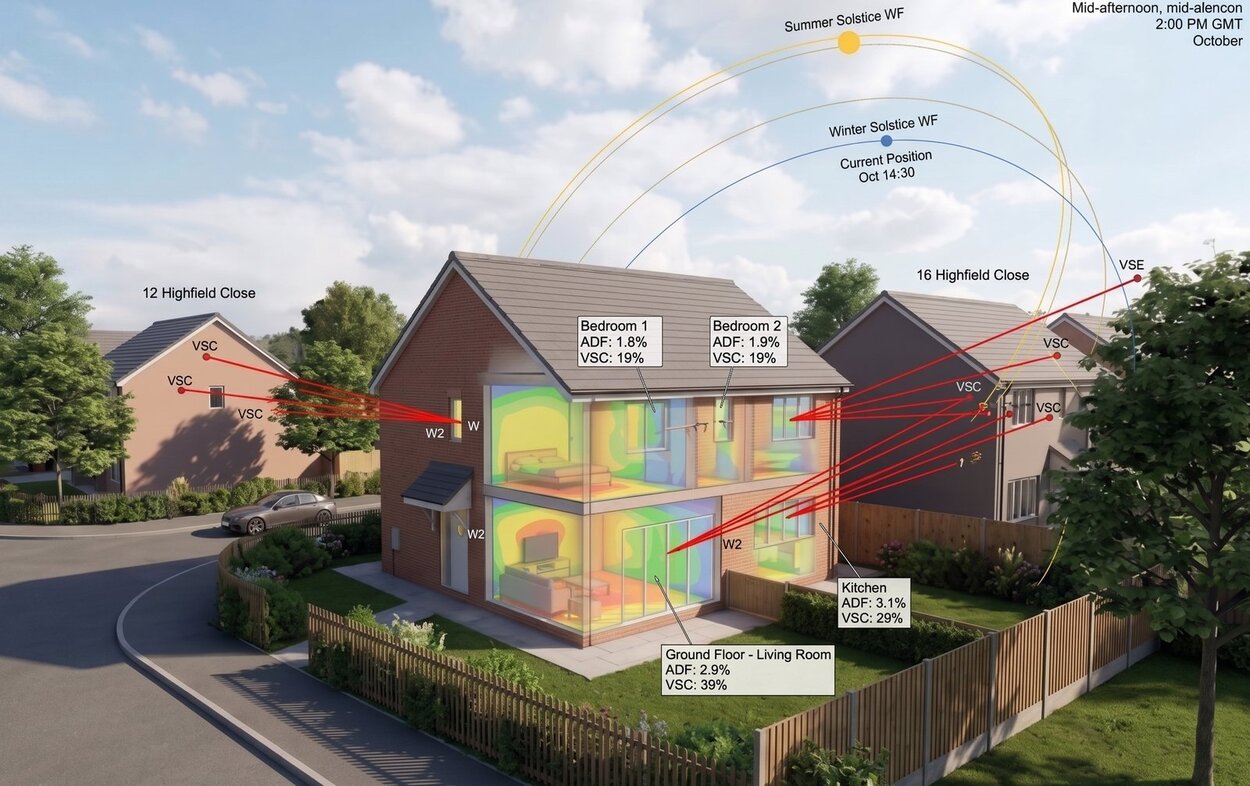
A Fortress daylight report doesn't just tick boxes. We model your scheme alongside surrounding context, run the full BRE 2022 calculation suite, and write a clear, cited statement that planning officers can rely on.

  • VSC (Vertical Sky Component) for every affected window
  • Daylight Distribution / No-Sky-Line analysis
  • APSH winter & annual sunlight calculations
  • Overshadowing & sun-on-ground studies
  • Mitigation recommendations & design optimisation
  • Planning-ready statement with full appendices
Mid-rise apartment building — BRE 2022 daylight assessment context
Service Scope

Complete daylight & sunlight capability.

From a single home extension to a 200-unit residential block — we have the methodology and senior experience to match your scheme.

BRE Daylight Reports

Comprehensive BRE 2022 daylight reporting with full mathematical modelling and statistical validation.

Outlook Assessment

Evaluation of property views and outlook impacts with supporting documentation for planning condition discharge.

Sunlight Analysis

Precision measurement of seasonal exposure patterns with tailored mitigation recommendations.

Overshadowing Studies

Quantitative shadow analysis on neighbouring gardens, public realm and amenity spaces.

Planning Statements

Full planning-ready submissions with executive summary, methodology and appendix of calculations.

BRE Compliance Certification

Reports following BRE BR209 (2022) and BS EN 17037 standards — accepted by LPAs nationwide.

Methodology

How we build a defensible daylight report.

Every step is documented, every input cited, every assumption shown. No black-boxes.

1

3D context model

We build a 3D model of your scheme and surrounding buildings using your DWG/PDF/IFC inputs.

2

Pre-development baseline

Calculate the existing daylight & sunlight position at every relevant window — your scheme's reference point.

3

Post-development assessment

Run the full BRE calculation suite — VSC, NSL, APSH, sun-on-ground — on the proposed condition.

4

Comparative analysis

Compare results against BRE targets and Local Plan policy. Flag any sensitivities and propose mitigations.

5

Statement & appendices

Write a clear, cited planning statement with full appendices — ready for direct submission.

Standards

Built on the standards LPAs require.

BRE BR 209 (2022) BS EN 17037 NPPF / NPPG London Plan 2021 Local Borough Policies RICS Surveyor Guidance
FAQ

Daylight reports — explained.

Quick answers to questions architects and homeowners ask us most.

Ask anything
Do I need a daylight report for my planning application?
Most LPAs require a daylight & sunlight assessment for any development that may affect neighbouring habitable rooms — extensions, new builds, conversions and infill schemes typically need one.
What information do you need to start?
Existing & proposed plans, elevations and a site location plan. If you have a 3D model (SketchUp, Revit, IFC), even better — but DWG/PDF works fine.
What does a typical report cost?
Pricing depends on scheme size and surrounding context. Email your drawings — we'll send a fixed quote within 24 hours and you only pay after delivery.
What if my scheme doesn't meet BRE targets?
We provide a balanced assessment with mitigation recommendations and policy context. BRE values are guidance, not pass/fail — what matters is a defensible argument tailored to local context.
Can you produce CGIs or rendered shadow studies?
Yes — sun-on-ground studies, hourly shadow plots and CGIs of the daylight model can be added to any report.
Get Started

Need a daylight report? Get a fixed quote in 24 hours.

Email your drawings — we'll respond with a fee and delivery date the next working day.

Call Free Quote