Mon–Fri 9–18 · Sat 10–16
FortressAssociates

Compliance services for UK projects.

Four core specialisms, each delivered with care. Bundle them for a co-ordinated package — or commission one.

Technical section showing the BRE 25-degree daylight test between an existing dwelling and a proposed building

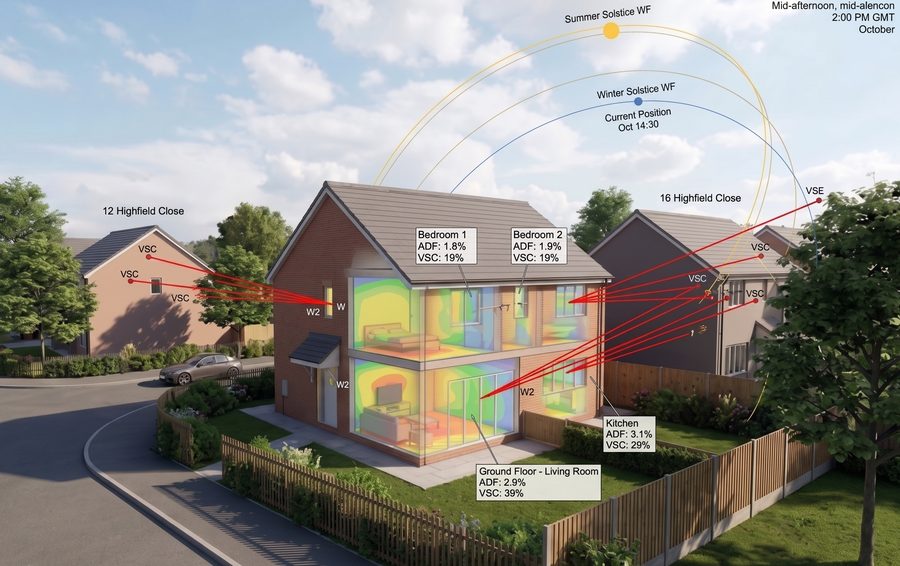
Daylight & Sunlight Reports

BRE 2022 (BR 209) daylight, sunlight and overshadowing assessments for planning submissions.

  • VSC, NSL, APSH calculations
  • Sun-on-ground analysis
  • Overshadowing & outlook
  • Mitigation recommendations
View service
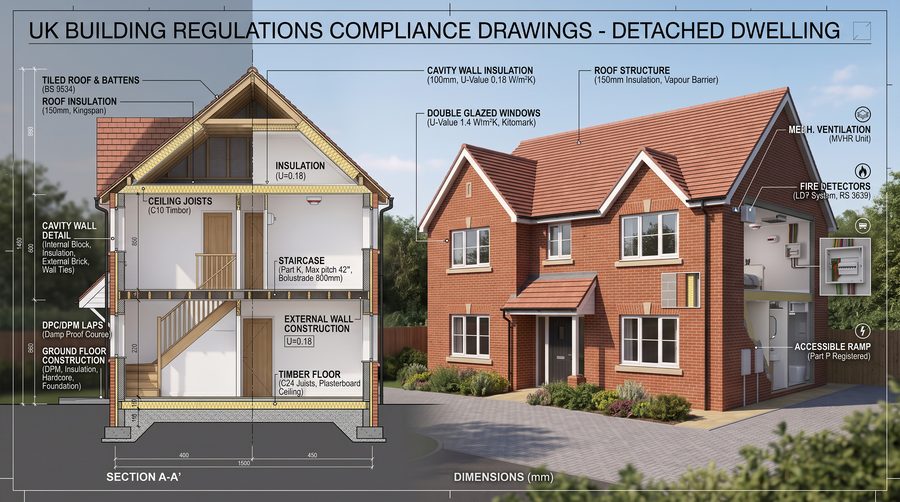
Dimensioned Building Regulations floor plan with door swings, stair and section marker

Building Regulations Drawings

Full Plans submission packages for extensions, new builds, conversions and commercial fit-outs.

  • Approved Documents A–S
  • Structural calculations on request
  • Part L SAP & thermal compliance
  • Building Control liaison
View service
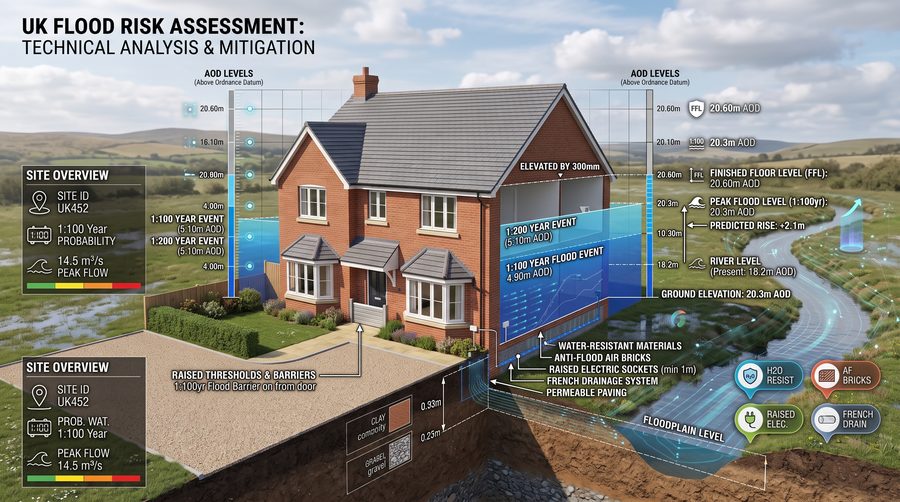
Flood risk map showing Flood Zones 2 and 3, a river and a red-line application site boundary

Flood Risk Assessments (FRA)

Site-specific flood risk assessments with drainage & SuDS strategy for planning applications.

  • EA flood zone & surface water screening
  • Sequential & exception test support
  • SuDS drainage strategy
  • Planning-ready PDF report
View service
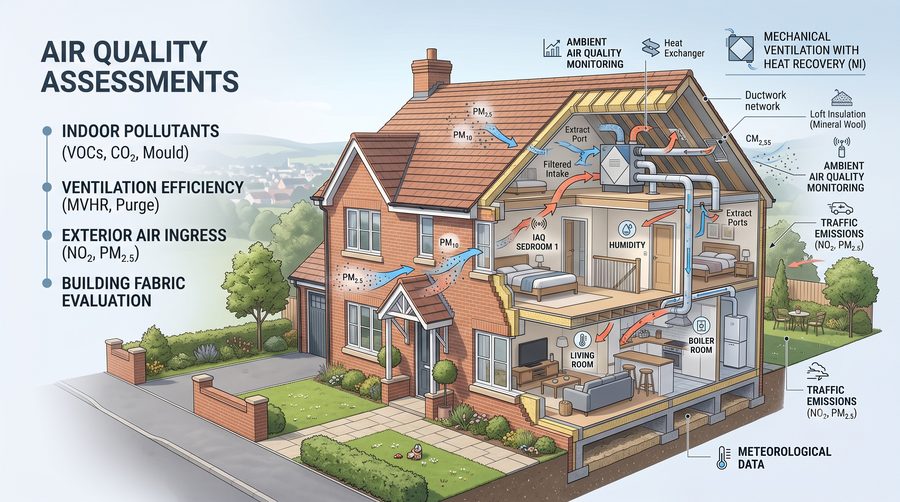
Air quality map showing an AQMA boundary, roadside concentration plumes, wind direction and an application site

Air Quality Assessments (AQA)

Site-specific air quality assessments for planning applications, built on official Defra data.

  • AQMA & Defra background screening
  • IAQM construction dust risk assessment
  • Operational screening & mitigation plan
  • Planning-ready PDF report
View service
Specialist Add-Ons

Plus the supporting services your scheme may need.

Optional add-ons that can be commissioned standalone or bundled with your main report.

/ 01

Daylight in dwellings

BS EN 17037 internal daylight assessment for new residential schemes.

/ 02

Overshadowing studies

Sun-on-ground analysis on neighbouring gardens and amenity spaces.

/ 03

SAP & Part L

SAP 10.2 calculations, U-value reports and thermal element specifications.

/ 04

Structural detailing

Beam, lintel and load-path calculations via partnered chartered engineers.

/ 05

Site & location plans

1:1250 and 1:500 plans for planning and Building Control submissions.

/ 06

Construction details

Detailed junctions and assemblies to support Approved Document compliance.

Bundle & Save

Commission both services together — get a co-ordinated package.

When daylight and Building Regs are produced together by one team, the documents reference each other cleanly, the timeline shortens, and you get a discount on the combined fee.

  • Single point of contact across both reports
  • Discount on the combined fee
  • Faster turnaround (parallel workstreams)
  • Cross-referenced documents for planning & Building Control
Request a bundled quote
Modern UK office workspace
Get Started

Get a fixed quote in 24 hours.

Email your drawings — we'll respond with a fee and delivery date the next working day.

Call Free Quote