
Building Regs Drawings Cost: UK Guide for Homeowners
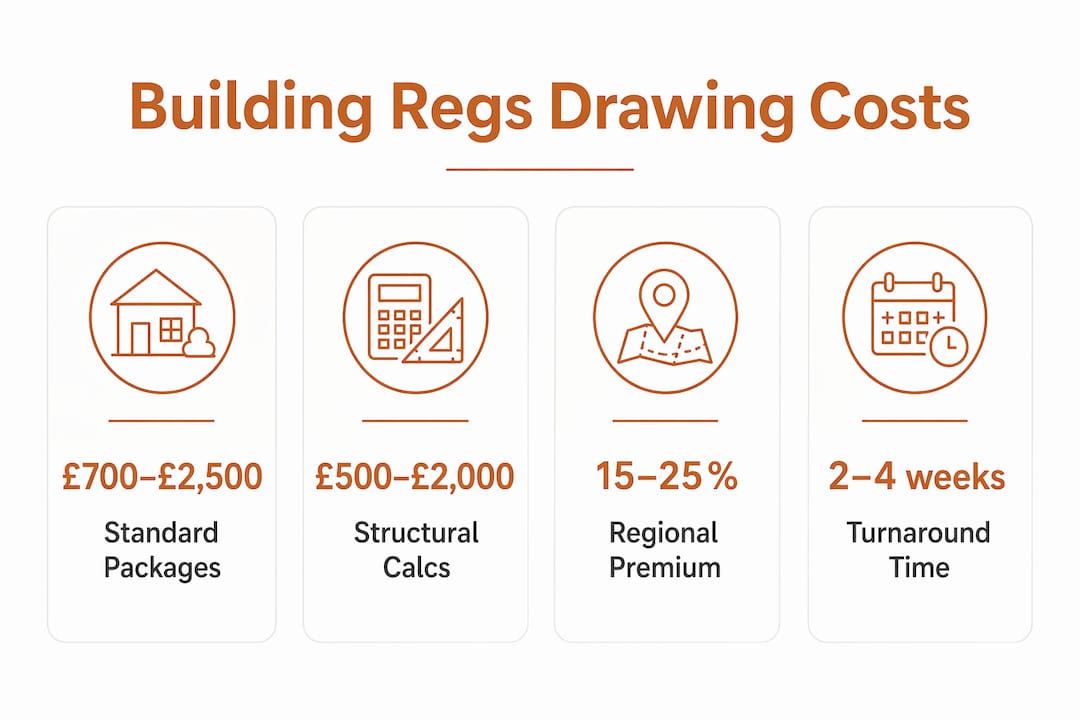
Building Regulations drawings for a typical UK home project cost a moderate sum for a standard package, according to industry guides. That range covers most domestic extensions and loft conversions. Complex structural work, energy compliance requirements, or multi-storey projects push fees higher. Your immediate next steps:
- Commission Building Regulations drawings from a qualified designer or specialist consultancy.
- Budget separately for structural calculations (often £500–£2,000 extra) and Building Control application and inspection fees.
- Confirm whether your project needs a full plans submission or whether a Building Notice is acceptable before spending anything.
Cost at a glance: A complete building regs drawing package for a single-storey extension generally costs £1,000–£1,500, excluding structural calculations and Building Control fees. All figures below are exclusive of VAT unless stated.
Fortress Associates prepares Building Regulations drawings and full plans submissions for UK projects, with a fixed-fee model and an amend-or-refund guarantee.
Table of Contents
- What are Building Regulations drawings and when do you need them?
- What does building regs drawings cost for common project types?
- What actually drives the price of building regs drawings?
- What does a standard building regs drawing package include?
- How are fees charged and how long does it take?
- How to reduce your costs without increasing rejection risk
- What Fortress Associates offers and why it matters
- Key Takeaways
- The mistake most homeowners make when budgeting for drawings
- Get a fixed-fee quote from Fortress Associates
- Useful sources and where to check local Building Control fees
What are Building Regulations drawings and when do you need them?
Building Regulations drawings are technical documents that show how a proposed construction project complies with the Building Regulations 2010. They are not the same as planning drawings. Planning drawings show what a building will look like and where it sits on a site. Building Regulations drawings show how it will be built safely and in compliance with technical standards covering structure, fire safety, energy efficiency, drainage, and access.
The Approved Documents (Part A for structure, Part B for fire, Part L for energy, Part M for access) define the specific compliance targets your drawings must demonstrate. A designer who does not validate against the latest versions of these documents risks rejection at Building Control.
When you need full plans submission:
- Extensions to a dwelling (single or double storey)
- Loft conversions involving structural alterations
- Garage or basement conversions
- Structural alterations to load-bearing walls or roofs
- New-build dwellings
- Any work where the Regulatory Reform (Fire Safety) Order 2005 applies
A Building Notice is a lighter-touch route available for simpler domestic projects where the fire safety order does not apply. No drawings are submitted upfront. The local authority inspects as work progresses. The risk: if work does not comply, you may be required to undo it. For anything structural or energy-intensive, a full plans submission is almost always the safer and more cost-effective choice.
Check with your local authority Building Control department or a private registered building control approver early. Confirming the route before commissioning drawings avoids wasted fees.
What does building regs drawings cost for common project types?
The table below maps typical fee ranges to common domestic project types. Figures reflect drawing packages only unless stated.

| Project type | Drawings only (typical range) | Complete package (drawings + submission support) | Structural calcs (extra) | Building Control fees (approx.) |
|---|---|---|---|---|
| Single-storey extension | £1,000–£1,500 | £1,200–£1,800 | £500–£2,000 | £250–£550 (plan), £330–£400 (inspection) |
| Double-storey extension | £1,500–£2,500 | £1,800–£2,800 | £700–£2,000 | £300–£700 (plan), £350–£500 (inspection) |
| Loft conversion (simple) | £1,200–£1,800 | £1,400–£2,000 | £500–£2,000 | £250–£450 (plan), £330–£400 (inspection) |
| Garage conversion | £900–£1,500 | £1,000–£1,600 | £500–£1,000 | £200–£400 (plan), £300–£400 (inspection) |
| Small new-build house | £2,000–£2,500 | £2,200–£2,800 | £700–£2,000 | £400–£900 (plan), £400–£700 (inspection) |
Building Control plan and inspection charges vary by local authority. The figures above are indicative; check your LPA’s fee schedule directly.
A “drawings only” package typically covers floor plans, sections, elevations, and construction details sufficient for a Building Control submission. A “complete package” adds the submission itself, coordination with Building Control, and usually one or two site visits. Structural calculations are almost always charged separately because they require a qualified structural engineer.
Regional variation is real. London and the South East attract a premium of roughly 15–25% over Midlands or Northern England rates for the same scope. Rural projects sometimes cost slightly more if site visits are required over distance.
What actually drives the price of building regs drawings?
Project complexity is the single largest cost driver, particularly when structural alterations or high-performance energy requirements are involved. Practitioners confirm that these factors multiply the time and specialist coordination needed more than any other variable.
Core cost drivers:
- Project complexity and structural alterations. Removing or altering load-bearing walls, installing steel beams, or modifying the roof structure requires detailed structural drawings and engineer coordination. Impact: major. Expect fees at the upper end of any range.
- Project size and number of floors. More floor area means more drawing sheets, more details, and more compliance checks. A double-storey rear extension costs noticeably more to document than a single-storey one. Impact: moderate to major.
- Energy compliance (Part L / SAP). New extensions and conversions must meet Part L thermal performance standards. Dwellings requiring a full SAP calculation or BRUKL output for non-domestic use add specialist time. Impact: moderate.
- Drainage and flood risk issues. If the site is in a flood zone or involves complex drainage design, additional reports are needed. A flood risk assessment may be required before or alongside the Building Regulations submission. Impact: moderate to major depending on site.
- Existing construction condition. Older properties with non-standard construction, unknown foundations, or asbestos surveys pending add uncertainty and drawing revisions. Impact: minor to moderate.
- Number of site visits. Each visit by the designer or structural engineer adds cost. Some packages include one visit; others charge per visit at £100–£300 each.
- Revision cycles. Design changes after drawings are issued, or conditions imposed by Building Control, trigger additional fees unless a fixed-revision allowance is agreed upfront.
Structural engineer fees are a predictable extra. Depending on complexity, those run £500–£2,000 for most domestic projects. Budget for them from the start rather than treating them as a surprise.
What does a standard building regs drawing package include?
Knowing what is and is not included in a quoted fee is the difference between a fair comparison and a nasty surprise. Here is what a well-scoped package should cover, and what typically sits outside it.
| Included in a standard package | Usually charged extra |
|---|---|
| Floor plans (existing and proposed) | Structural calculations and engineer’s report |
| Sections and elevations | SAP calculation / Part L compliance report |
| Construction details (wall, roof, floor junctions) | BRUKL output for non-domestic schemes |
| Specification notes on materials and insulation | Drainage design drawings |
| Basic Part L thermal compliance notes | Flood risk assessment |
| Building Control submission pack | Additional site visits beyond allowance |
| One round of amendments for Building Control queries | Revisions triggered by client design changes |
| Coordination with Building Control on standard queries | Party Wall Act notices or surveys |
Drawings must demonstrate compliance with the relevant Approved Documents - Part A (structure), Part B (fire), Part L (energy), and Part M (access) as applicable. A submission-ready pack should include a clear drawing schedule and reference file so Building Control can navigate the documents quickly.
Contract wording matters. Before signing, confirm: how many rounds of amendments are included, whether site visits are in scope and how many, whether the consultant will handle Building Control queries post-submission within the base fee, and what constitutes a “variation” that triggers an additional invoice. These four points prevent most fee disputes.
How are fees charged and how long does it take?
Fee models
Most specialist consultancies and architectural technologists charge a fixed fee for Building Regulations drawing packages. This is the most transparent model for homeowners and developers: you know the total before work starts. Hourly rates (typically £60–£120/hour for an architectural technologist, £80–£150/hour for a chartered architect) suit projects where scope is genuinely uncertain at the outset. Percentage-of-build-cost fees are more common in full architectural services contracts and less common for standalone building regs work.
Additional costs to budget for:
- Structural engineer fees vary depending on complexity
- Building Control plan and inspection charges vary by local authority
- Additional site visits are typically charged separately
- SAP/Part L reports may incur extra fees if not included
Typical timelines:
- Initial drawings issued: 2–4 weeks from instruction for a standard extension
- Structural calculations coordinated and incorporated: add 1–2 weeks
- Building Control submission to decision: 5 weeks for a full plans application (statutory period)
- Inspection schedule during construction: varies by project stage; typically 4–8 inspections for a standard extension
- Completion certificate issued: after final inspection, usually within a few weeks of practical completion
Starting work before Building Control approval is issued is a significant risk. Retrospective regularisation costs more, can exceed £1,400 in some cases, and carries no guarantee of approval. Get the drawings done first.
How to reduce your costs without increasing rejection risk
Pro Tip: Clarify your full scope before commissioning drawings. Scope creep after drawings are issued is the most common cause of additional fees - and it is almost always avoidable.
A few practical moves make a real difference:
- Define the scope precisely. Know your floor area, the structural elements involved, and whether any drainage or flood risk issues apply before you approach a consultant. Vague briefs produce vague quotes and revision fees later.
- Reuse existing accurate drawings. If you have measured survey drawings or previous planning drawings that are dimensionally accurate, share them. Redrawing from scratch adds time and cost.
- Bundle related reports. Combining Building Regulations drawings with a flood risk assessment or energy statement from the same provider typically costs less than commissioning each separately. Bundled procurement also reduces coordination risk between documents.
- Agree fixed revision allowances upfront. Ask how many rounds of amendments are included and what triggers a variation charge. One round is standard; two is generous. Knowing this in advance prevents disputes.
- Engage Building Control early. A pre-application conversation with your local authority Building Control or a private registered approver can flag compliance issues before drawings are finalised, reducing the chance of a rejection that requires a paid revision cycle.
Where DIY or very low-cost designers become a false economy: if drawings are rejected by Building Control for non-compliance, the cost of revisions, resubmission, and delayed construction usually exceeds any initial saving. The Manual to the Building Regulations is explicit that work carried out without ensuring compliance may need to be undone at the owner’s expense.
What Fortress Associates offers and why it matters
Fortress Associates prepares Building Regulations drawings and full plans submissions for UK residential and commercial projects. The service covers floor plans, sections, construction details, specification notes, Part L compliance inputs, and a submission-ready pack for Building Control. Structural coordination and report bundling (drainage, flood risk, energy statements) are available as part of a single commission.
Key trust signals:
- 100% planning discharge rate. Every drawing package is validated against current Approved Documents before submission.
- Amend-or-refund guarantee. If Building Control rejects a submission on the basis of the drawings, Fortress Associates will amend or refund. That shifts the initial rejection risk to the provider, which is a meaningful safeguard when budgets are tight.
- Live official data. Drawings and reports are prepared against the current versions of Approved Documents and local authority requirements, not outdated templates.
- Fixed-fee, review-before-pay model. Clients review completed documents before payment is required. No advance payment.
Typical turnaround from instruction to a submission-ready pack is 2–4 weeks for standard residential projects, subject to structural engineer coordination where required.
Key Takeaways
Building Regulations drawing packages for UK domestic projects typically cost £700–£2,500, with structural calculations and Building Control fees on top - budget all three from the start.
| Point | Details |
|---|---|
| Headline cost range | Standard packages typically cost between £700 and £2,500 for most domestic projects, with single-storey extensions commonly quoted at £1,000–£1,500 (excluding structural calculations and Building Control fees). |
| Top cost driver | Project complexity and structural alterations increase fees significantly. |
| Budget for extras | Structural engineer fees and Building Control charges are separate from drawing fees. |
| Reduce costs safely | Bundle reports, clarify scope before commissioning, and agree fixed revision allowances in writing. |
| Clockfortress | Fortress Associates offers fixed-fee Building Regulations drawings with a strong discharge rate and an amend-or-refund guarantee. |
The mistake most homeowners make when budgeting for drawings
The most common error is treating building regs drawings as a single line item and forgetting that structural calculations, Building Control fees, and potential revision cycles are separate costs entirely. A homeowner who budgets £1,200 for drawings and then receives a structural engineer’s invoice for £900 and a Building Control fee notice for £450 has not been misled. They just did not ask the right questions upfront.
The second mistake is commissioning the cheapest designer available without checking whether their drawings have actually been through Building Control before. A low fee that leads to a rejected submission, a revision cycle, and a delayed construction start costs more in total than a mid-market fee from a specialist who gets it right first time.
Fortress Associates mitigates both problems directly. The fixed-fee model means the total cost is agreed before work starts. The amend-or-refund guarantee means that if Building Control raises a compliance issue with the drawings themselves, the cost of fixing it does not fall on the client. That is not a standard industry offer.
Get a fixed-fee quote from Fortress Associates
Fortress Associates delivers Building Regulations drawings and full plans submissions for UK projects at a fixed fee, with no advance payment required.

The service includes floor plans, sections, construction details, Part L compliance notes, and a submission-ready pack for Building Control. Structural coordination, flood risk assessments, and energy statements can be bundled into a single commission, typically at a lower combined cost than sourcing each report separately.
Every package carries the amend-or-refund guarantee: if Building Control rejects the drawings on compliance grounds, Fortress Associates amends or refunds. Clients review completed documents before paying.
To get an accurate fixed-fee quote, prepare: the project address, a brief description of the works, approximate floor area, and any existing drawings or planning permission documents. Request a quote for Building Regulations drawings and get a clear price before committing to anything.
Useful sources and where to check local Building Control fees
- GOV.UK: When you need building regulations approval - the primary reference for understanding when approval is required and the difference between a full plans submission and a Building Notice.
- GOV.UK: Preparing information for a building control approval application - official guidance on what drawings and plans to include in a submission.
- Manual to the Building Regulations (MHCLG) - the government’s plain-English companion to the regulations; useful for understanding dutyholder responsibilities and the consequences of non-compliant work.
- The Merged Approved Documents (October 2024) - the current consolidated Approved Documents; validate any drawings against this version.
- Your local authority Building Control department - fee schedules for plan charges and inspection charges vary by council. Search “[your council name] building control fees” or call the department directly for the current schedule.
- GOV.UK: Competent Person Schemes - if your project involves specialist work (electrics, gas, glazing), check whether a competent person scheme self-certification route is available, which can reduce the scope of formal Building Control involvement.
Recommended
- Building Regulations Drawings - Full Plans Submission UK | Fortress Associates
- Free UK Planning Tools: Flood Zone, AQMA, Daylight, Carbon, BNG - Fortress Associates
- 21 Free UK Planning Tools - Constraints, Flood, Fees, Daylight | Fortress Associates
- How Much Does an Energy Statement Cost in the UK? (2026 Guide) - Fortress Associates
Need help with a UK planning project?
Fixed-fee daylight & sunlight reports and Building Regulations drawings - plus flood risk assessments, air quality assessments, energy statements and sustainability statements for planning applications across the UK.
Request a free quote