How Long Does a Daylight Report Take for UK Planning?
A daylight and sunlight assessment typically takes 3 to 5 weeks for a simple scheme, 6 to 8 weeks for a typical medium-complexity project, and 8 to 12 weeks or more for a complex urban or tall-building development. Rush services can compress that to 5 to 10 working days for a limited scope. The single biggest lever you control is what you hand over at instruction.
- Supply a validated 3D model and a confirmed receptor list on day one, and you strip out the back-and-forth that adds the most delay.
- Fortress Associates builds every report to BRE 2022 methodology, cross-checked against live planning data before it reaches Planning Portal or a council like Camden or Tower Hamlets.
Key Takeaways
Lead time for a daylight and sunlight report depends more on the quality of what you supply at instruction than on the consultant you choose.
| Point | Details |
|---|---|
| Simple schemes move fastest | Expect 3 to 5 weeks when measured drawings and a receptor list are ready at instruction. |
| Complexity stretches timelines | Dense urban or tall-building schemes with multiple design iterations run 8 to 12+ weeks. |
| Model accuracy is the top risk | Errors in building height or window position force VSC and APSH recalculations and rework. |
| Rush options exist but trade flexibility | Expedited services can deliver in 5 to 10 working days for a limited, fixed scope. |
| Fortress Associates ties speed to compliance | Offers BRE 2022 compliant reports, live data validation, and an amend-or-refund guarantee with no upfront payment. |
Table of Contents
- What Controls How Long a Daylight Report Takes?
- Realistic Turnaround Scenarios You Can Plan Against
- What to Supply to Hit the Shortest Lead Time
- What Councils Expect in the Report, and How That Affects Timing
- Consultant Perspective: Keeping Lead Times Short Without Cutting Corners
- How Fortress Associates Helps When You Need a Fast, BRE-Compliant Report
- Frequently Asked Questions
- Sources
What Controls How Long a Daylight Report Takes?
Model accuracy sits at the top of the list. A misjudged building height or a window plotted a meter off its true position can materially shift Vertical Sky Component and Annual Probable Sunlight Hours results, and that forces a full recalculation rather than a quick fix. Get the baseline wrong and you’re not looking at a delay of hours. You’re looking at days.
Scope drives the rest. A scheme with 40 neighbouring receptors and internal daylight illuminance testing under BS EN 17037 takes longer to model and check than a single-storey rear extension with two affected windows next door. Overshadowing from existing tall buildings adds another layer of geometry to verify, and topography (sloped sites, terraced streets) complicates the 3D model further.
Council requirements vary more than most applicants expect. Some validation lists demand multiple copies or specific summary table formats; Tower Hamlets, for example, spells out exactly what a submission must contain, right down to receptor listings and pass/fail commentary. Camden expects assessments wherever a scheme might affect neighbouring light or adds 10 or more residential units, and its submission guidance covers both Planning Portal uploads and paper copies.
Data handover format matters too. A clean IFC or 3D DWG export saves hours compared with scanned 2D plans that need redrawing before modeling can start. And every design iteration you ask for, whether it’s a massing tweak or a mitigation option, adds a fresh testing cycle on top of the original programme.
Pro Tip: Ask your consultant to flag model or drawing gaps within 48 hours of instruction, not at the calculation stage. Catching a missing elevation early costs you a phone call. Catching it after VSC calculations are done costs you a week.
Realistic Turnaround Scenarios You Can Plan Against
Four scenarios cover most projects that come across a UK planning consultant’s desk.
- Simple scheme, 3 to 5 weeks. A single extension or modest residential alteration with measured drawings already in hand. The sequence runs instruction, model quality check, VSC and APSH calculations, report drafting, then client review. Simple schemes generally close out within this window when drawings arrive complete.
- Typical scheme, 6 to 8 weeks. A small development or mid-rise apartment block needing internal amenity testing plus assessment of neighbouring receptors. Expect at least one review cycle and minor adjustments before the report is submission-ready.
- Complex scheme, 8 to 12+ weeks. Dense urban infill or a tall-building proposal with dozens of receptors, multiple design iterations, and bespoke mitigation modeling. The added time goes into detailed 3D geometry, extra scenario testing, and often direct liaison with the planning authority before submission.
- Rush service, 5 to 10 working days. A paid expedited option for a defined, limited receptor set with no design iteration built in. It costs more and trades flexibility for speed.
Across all four, the same inputs shave real days off the schedule: a confirmed receptor list at instruction, accurate as-built drawings, and a clear site access window for survey work if one is needed. Miss any of those and even a simple scheme can slip into the typical bracket.
What to Supply to Hit the Shortest Lead Time
Your consultant can only move as fast as the information you give them. A tight package at instruction is what separates a 4-week turnaround from a 7-week one.
- File formats: CAD or BIM models (IFC, 3D DWG, or SketchUp), a measured survey, floor plans, and elevations with window coordinates marked.
- Topographic data, where the site sits on a slope or among taller neighbours that could cast shadow.
- Scope decisions: a confirmed receptor list, agreement on which rooms count as main habitable spaces, and which units need internal amenity testing under BRE 2022 or BS EN 17037.
- Access and permissions: a window for any site survey visit, plus any existing daylight reports or prior council correspondence on the site.
- Administrative details: a planning officer contact if pre-application discussions are already underway, and your target submission date.
A validated 3D model, in particular, can cut modeling time from days to a few hours, because the consultant isn’t rebuilding geometry from scratch or chasing missing dimensions.
Pro Tip: If you’ve already had informal contact with a planning officer, share that correspondence at instruction. It often tells the consultant exactly which receptors and test methods the council will scrutinize, which avoids a second round of modeling later.
What Councils Expect in the Report, and How That Affects Timing
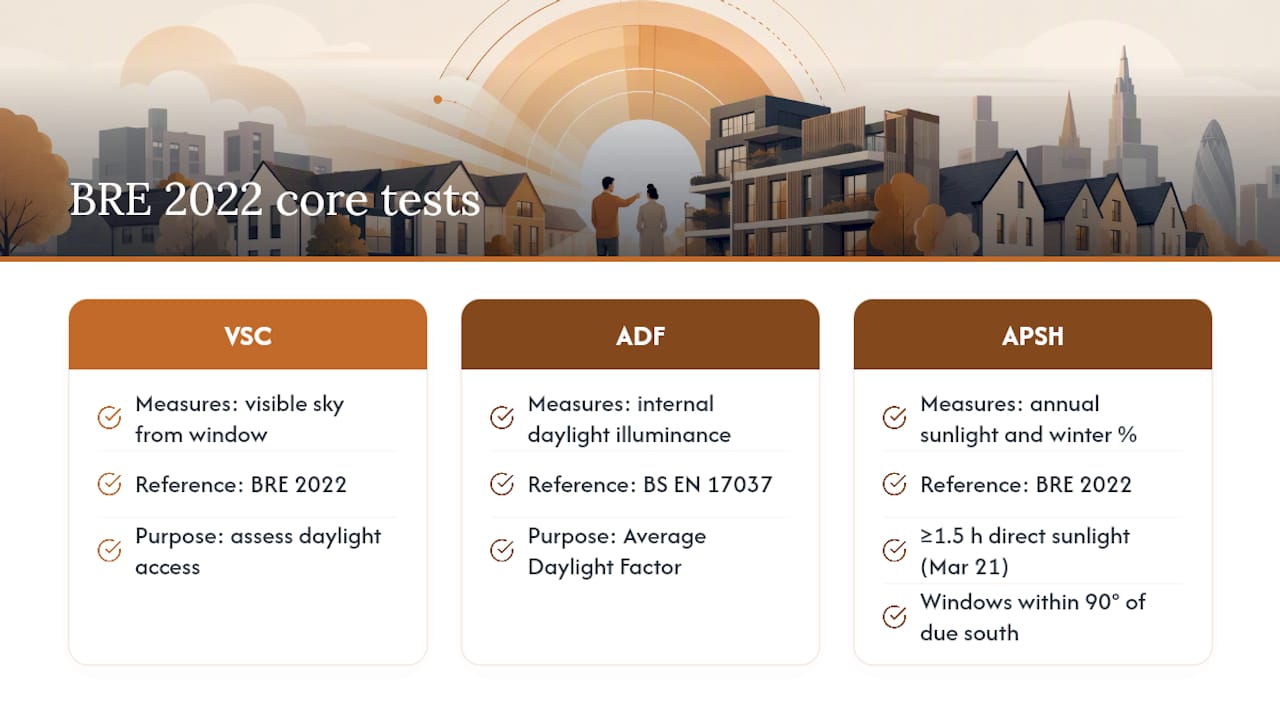
Every BRE 2022 assessment rests on three core tests: Vertical Sky Component (VSC), which measures how much sky a window can see; Average Daylight Factor or internal daylight illuminance under BS EN 17037; and Annual Probable Sunlight Hours (APSH), which checks both total annual sunlight and the percentage received in winter months. BRE 2022 guidance also recommends at least 1.5 hours of direct sunlight on March 21 for a main living space, with APSH checks applied to windows facing within 90 degrees of due south.
Local validation lists layer additional requirements on top. Tower Hamlets expects a summary table listing every receptor, room counts, and a pass/fail split by minor, moderate, or major significance, and some councils still want paper copies alongside a Planning Portal upload.
APSH baselines vary by location, which is worth knowing when you’re estimating how long winter-sunlight checks will take to compute:
These RICS-published figures feed directly into APSH compliance and winter percentage checks, so a London scheme and a Glasgow scheme aren’t judged against the same sunlight baseline even when the geometry looks identical.
When a council asks for extra scenario testing, whether that’s a massing option, a mitigation design, or a bespoke reading of local policy, each request adds a full review and remodeling cycle. Building in time for at least one such request on anything beyond a simple scheme is realistic planning, not pessimism.
Consultant Perspective: Keeping Lead Times Short Without Cutting Corners
At Fortress Associates, every report runs through model validation, BRE 2022 compliance checks, and a live data cross-check before it goes out, backed by our amend-or-refund guarantee. We protect turnaround with template-driven reporting, early model QA, and parallel tasking (modeling starts while you finalize the receptor list).
Quality safeguards stay in place regardless of speed:
- Independent peer review before issue
- Version-controlled model files
- A fixed QA checklist against BRE 2022 thresholds
How Fortress Associates Helps When You Need a Fast, BRE-Compliant Report
Fortress Associates is the alternative to waiting weeks on an unclear timeline. We give you a fixed-fee, BRE 2022 compliant Daylight & Sunlight report with a fast-track option when your submission date is fixed and non-negotiable.
If a report gets rejected, we amend or refund it, no argument. You also don’t pay anything upfront, so there’s no risk in getting a lead-time estimate before you commit. If your project also needs Building Regulations drawings, we can bundle both into a single instruction and cut duplicate coordination time. Get in touch with Fortress Associates today for a turnaround estimate against your actual submission date.
Frequently Asked Questions
How long does a daylight report take for a small residential extension? Most straightforward extensions clear in 3 to 5 weeks, assuming measured drawings and a confirmed receptor list are available at instruction.
Can I get a daylight and sunlight assessment done faster than the standard turnaround time? Yes. Rush services can deliver in 5 to 10 working days, though they usually cover a limited receptor set and don’t include design iteration.
What causes a daylight report processing time to run long? Inaccurate 3D models, unclear receptor scope, and council requests for additional scenario testing are the three most common causes of delay.
Does the council require a specific format for daylight and sunlight reports? Requirements vary by authority. Tower Hamlets and Camden both publish validation lists specifying summary tables, receptor counts, and submission format.
What’s the average daylight report lead time for a mid-rise apartment scheme? Typical medium-complexity schemes needing internal amenity testing usually take 6 to 8 weeks, including at least one review cycle.
Sources
Before scheduling your report, check your council’s own validation list. Camden and Tower Hamlets both publish clear submission requirements.
- Daylighting and sunlighting | RICS
- Daylight-Sunlight Assessment (Local validation list) | Tower Hamlets Council
- Daylight and sunlight assessments in planning applications | Camden Council
- Daylight and Sunlight Studies Planning UK | Charrette Law
- Find Daylight Consultants UK | The Planning Review
Recommended
Need help with a UK planning project?
Fixed-fee daylight & sunlight reports and Building Regulations drawings - plus flood risk assessments, air quality assessments, energy statements and sustainability statements for planning applications across the UK.
Request a free quote