
EN 17037 Daylight: UK Compliance Guide for Architects
BS EN 17037:2018 requires that regularly occupied spaces in buildings meet defined performance levels for daylight provision, view out, glare protection, and sunlight exposure. For UK projects, that means referencing the current standard as BS EN 17037:2018 (+A1:2021), applying the UK National Annex, selecting either the daylight factor (DF) or climate-based illuminance (CBDM) calculation route, and aligning your modelling methodology with BRE 2022 (BR 209) where your local planning authority (LPA) expects it.
Immediate actions for any UK project team:
- Confirm the report references BS EN 17037:2018 (+A1:2021) and the UK National Annex, not just the core European text.
- Decide on the calculation route before detailed design: DF for simpler geometries, CBDM for complex or urban sites.
- Check whether your LPA expects BR 209 (2022) methodology - most do, and submitting without it is a common cause of planning delays.
- Brief your daylight consultant to deliver illuminance maps, sensor grid outputs, and model files, not just a pass/fail summary.
Research comparing national practices confirms EN 17037’s minimum target daylight factor can be more demanding than older national standards, which means glazing ratios and room depths that passed under previous methods may now fall short. Prioritize daylight geometry in early design rather than treating it as a late-stage compliance check.
Key Takeaways
BS EN 17037:2018 (+A1:2021) and the UK National Annex together define the compliance framework for daylight in UK buildings, and aligning modelling to BRE 2022 (BR 209) is the standard LPAs now expect.
| Point | Details |
|---|---|
| Reference the right standard | Cite BS EN 17037:2018 (+A1:2021) and the UK National Annex in every report, not just the core European text. |
| Set the reference plane correctly | The UK National Annex fixes the reference plane at 0.85 m above finished floor level - a different height invalidates results. |
| Choose the calculation route early | Use the DF route for simple geometries; use CBDM for urban, complex, or obstructed sites where LPAs expect stronger evidence. |
| Coordinate daylight and overheating | Increasing glazing to meet EN 17037 targets can create Part O overheating risk - run both analyses from RIBA Stage 2. |
| Fortress Associates | Prepares BRE 2022-compliant daylight and sunlight reports with an amend-or-refund guarantee and no advance payment required. |
Table of Contents
- What BS EN 17037 covers and why it replaced BS 8206-2
- Core EN 17037 metrics and numeric targets you need to model
- Daylight factor vs. climate-based illuminance: which route should you use?
- What the UK National Annex requires and how it affects planning submissions
- Practical modelling workflow and the software tools that deliver compliant evidence
- Design tactics that actually move the needle on EN 17037 targets
- Planning-ready checklist: what a compliant EN 17037 report must include
- What UK planning submissions reveal about EN 17037 in practice
- Fortress Associates delivers planning-ready EN 17037 reports with an amend-or-refund guarantee
- Sources
What BS EN 17037 covers and why it replaced BS 8206-2
BS EN 17037:2018 (+A1:2021) is the current harmonized European standard for daylight in buildings, published by BSI and superseding the previous UK code BS 8206-2. It sets performance requirements across four distinct areas:
- Daylight provision: the amount of daylight reaching the working plane in regularly occupied rooms.
- View out: minimum requirements for a meaningful connection to the outside world, including sky visibility and horizontal view angle.
- Protection against glare: limits on discomfort and disability glare from daylit apertures.
- Sunlight exposure: minimum annual sunlight hours for habitually occupied spaces.
The standard applies to regularly occupied spaces in dwellings, schools, hospitals, and workspaces. It does not apply to spaces where occupants are not expected to spend sustained periods, such as circulation areas, plant rooms, or storage. That distinction matters: a corridor does not need to meet EN 17037 targets, but a living room, classroom, or open-plan office does.
The UK National Annex, published alongside the standard, modifies several parameters for UK conditions. It is the authoritative source for UK residential and commercial projects, not the core European text alone. Several countries have tailored EN 17037 to their national climates and housing typologies, and the UK is no exception.
Core EN 17037 metrics and numeric targets you need to model
The standard defines performance levels as minimum, medium, and high. Most UK planning submissions aim for the minimum level as a baseline, with medium or high levels targeted where design ambition or LPA guidance requires it.
Illuminance thresholds
The two primary thresholds are:
- 100 lux: must be achieved for at least 50% of the reference hours (the 95th percentile of daylight hours, equating to 2,190 hours per year based on the reference climate). This is the minimum performance level.
- 300 lux: must be achieved for at least 50% of the same reference hours for medium performance.
- 500 lux and 750 lux: define high performance levels, relevant for spaces requiring strong visual task lighting or where design targets exceed the minimum.
The 95th percentile of daylight hours - the reference period against which compliance is assessed - is fixed by the standard’s reference climate and used as the denominator for calculations. This figure comes from the standard’s reference climate and is fixed regardless of the actual site location; the UK National Annex specifies how to handle local climate variation.
Target daylight factor
The DF route uses a target daylight factor derived from the median diffuse horizontal illuminance (MDHI) for the reference climate. The target DF is calculated so that, under median sky conditions, the interior illuminance meets the threshold. For the UK, the MDHI value specified in the National Annex is the figure to use - not a generic European value.
Statistic callout: The standard’s reference period of 2,190 daylight hours per year (the 95th percentile of annual daylight hours) is the fixed denominator for all illuminance-based compliance assessments under EN 17037.
For the sensor grid, the UK National Annex sets the reference plane at a specific height above finished floor level and specifies maximum sensor grid spacing. These requirements are mandatory as deviations can invalidate results.
Daylight factor vs. climate-based illuminance: which route should you use?
CIBSE’s RI07 guidance describes both permitted EN 17037 calculation routes and notes that the standard does not fully prescribe every calculation step. That gap is where inconsistent results creep in, and it is why calibrated workflows and supplementary guidance matter.
The daylight factor route
The DF route calculates the ratio of interior illuminance to simultaneous exterior diffuse horizontal illuminance under an overcast sky. The target DF is derived from the MDHI for the reference climate, so a room that achieves the target DF will, in theory, meet the illuminance threshold under median sky conditions.
This route is well-established, computationally straightforward, and compatible with most BIM-linked analysis tools. It works well for simple geometries with unobstructed facades. Its limitation is that it uses an overcast sky model and ignores direct sunlight, which means it can be optimistic for south-facing rooms with good solar access and pessimistic for north-facing rooms in dense urban contexts.
The climate-based illuminance (CBDM) route
The CBDM route uses annual climate data (a typical meteorological year file for the site) and calculates actual interior illuminance hour by hour across the year. Compliance is assessed against the 100 lux / 300 lux thresholds for the required fraction of the 2,190 reference hours. This approach captures the effect of obstructions, orientation, and local climate far more accurately.
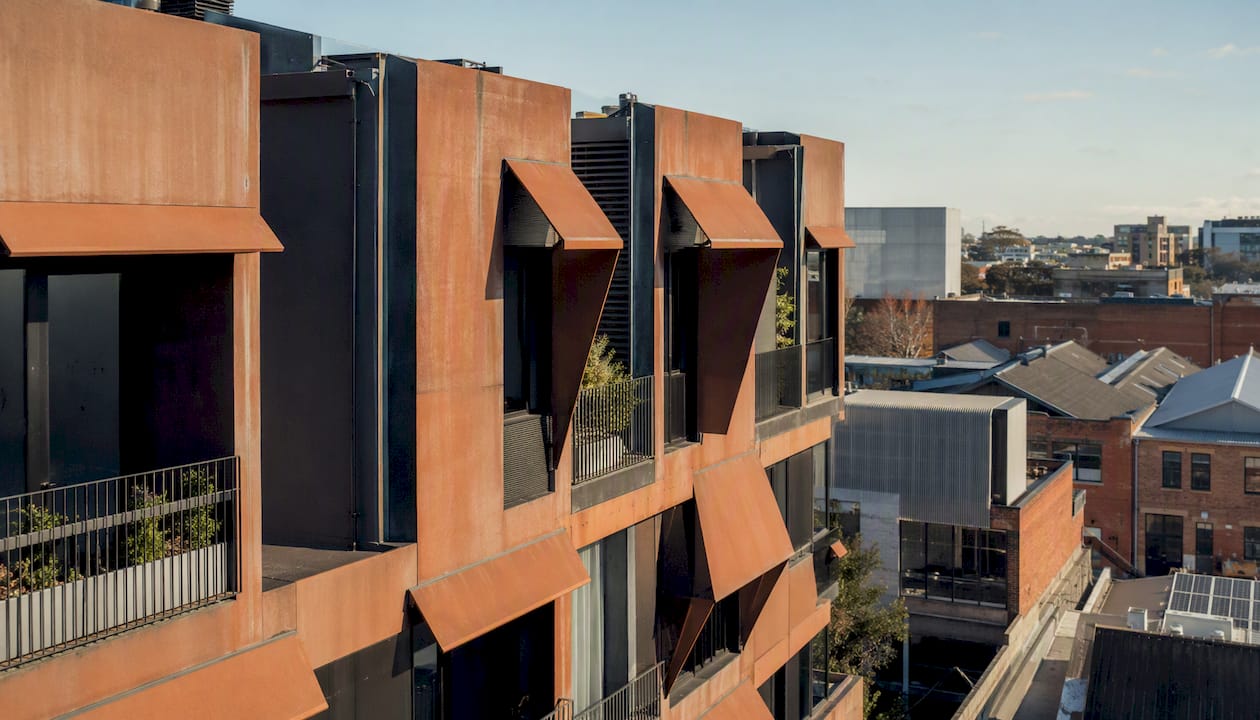
For urban sites, complex geometries, or projects where the DF route would produce results that do not reflect real conditions, CBDM is the stronger choice. LPAs increasingly expect CBDM evidence for major residential schemes.
| Feature | Daylight Factor Route | CBDM / Illuminance Route |
|---|---|---|
| Sky model | Overcast (CIE) | Annual climate data (TMY) |
| Direct sunlight | Excluded | Included |
| Climate sensitivity | Low | High |
| Suitable geometry | Simple, unobstructed | Complex, urban, obstructed |
| LPA acceptance | Established | Increasingly preferred |
| Software complexity | Lower | Higher |
Pro Tip: When selecting a weather file for CBDM, use the CIBSE Design Summer Year (DSY) or Test Reference Year (TRY) file for the nearest UK weather station. Using a generic European climate file is one of the most common errors Fortress Associates sees in submitted reports - it can shift results enough to flip a borderline room from pass to fail.
Common modelling errors to avoid:
- Using a non-UK weather file or a file for the wrong region.
- Setting the reference plane at 0.80 m or 0.90 m instead of the National Annex value of 0.85 m.
- Applying a sensor grid spacing coarser than the National Annex maximum.
- Omitting surface reflectances or using default values without checking them against the actual specification.
- Running DF calculations without calibrating software settings to the UK National Annex, which can produce false passes or fails.
For climate-based daylight modelling specifically, the choice of sky model and the handling of direct sunlight components are the two settings most likely to produce inconsistent results between software packages.
What the UK National Annex requires and how it affects planning submissions
The UK National Annex to BS EN 17037 is not a minor addendum. It specifies national values that override or supplement the core European text, and UK planning submissions that ignore it are routinely queried by LPAs.
Key National Annex requirements affecting modelling include a specific reference plane height above finished floor level, differing from some older UK practices.
- Sensor grid spacing: maximum spacing is defined; a coarser grid is not compliant.
- Threshold selection: the National Annex confirms which illuminance thresholds and performance levels apply for UK residential use.
- MDHI value: the UK-specific median diffuse horizontal illuminance figure to use in DF calculations.
The relationship between EN 17037 and BR 209 (2022) is the other critical compliance axis. BRE’s revised guidance signals that LPAs are updating their expectations, and practitioners should align EN 17037 assessments with the revised BR 209 methodology where LPAs require it. The two standards address different questions: EN 17037 governs interior daylight performance, while BR 209 governs the impact of a new development on neighboring properties. A planning submission for a major residential scheme typically needs both, cross-referenced. For a detailed comparison, see BR 209 or BS EN 17037?
Immediate checks for UK planning submissions:
- Does the report explicitly reference BS EN 17037:2018 (+A1:2021) and the UK National Annex?
- Is the reference plane set at 0.85 m?
- Is the sensor grid spacing within the National Annex maximum?
- Is the MDHI value sourced from the National Annex, not a generic European figure?
- Where the LPA expects BR 209 (2022) methodology, is the report aligned with it?
- Are both the EN 17037 interior assessment and the BR 209 neighboring-impact assessment present and cross-referenced?
National Annex guidance from the Centre for Digital Built Britain provides practical notes on UK-specific interpretation and is worth consulting alongside the standard itself.
Practical modelling workflow and the software tools that deliver compliant evidence
The choice of software shapes what evidence you can produce and how defensible it is at planning. Three tools dominate EN 17037-compliant modelling in UK practice.
Radiance and Daysim
Radiance is the validated reference engine for climate-based daylight modelling. Daysim, built on Radiance, handles annual illuminance simulations and produces the time-series outputs needed for CBDM compliance. Most serious planning submissions for major schemes use a Radiance/Daysim-based workflow, either directly or through a front-end tool that calls the Radiance engine. The outputs are defensible, peer-reviewed, and accepted by LPAs across the UK.
DL-Light
DL-Light is a dedicated EN 17037 and UK extension tool that automates much of the sensor grid setup, reference plane configuration, and output formatting required for a compliant report. It is particularly useful for practitioners who need to produce multiple room assessments efficiently without building custom Radiance scripts for each project.
Velux Daylight Visualizer
The Velux Daylight Visualizer is well-suited to early design-stage checks and rapid iteration on glazing configurations. It is not typically used for final planning evidence on complex schemes, but it gives design teams a fast read on whether a room geometry is likely to meet targets before committing to a full CBDM analysis.
Pro Tip: Run a Velux Daylight Visualizer check at RIBA Stage 2 to screen room geometries before commissioning a full Radiance/Daysim analysis. Catching a failing room depth at Stage 2 costs a design iteration; catching it at Stage 4 costs a redesign.
Weather files and model setup
- Use the CIBSE TRY or DSY file for the nearest UK weather station.
- Confirm the MDHI value in the file matches the National Annex figure for your region.
- Set surface reflectances to match the actual specification: ceiling 0.7, walls 0.5, floor 0.2 are common defaults, but check against the project’s interior finish schedule.
- Define the sensor grid at 0.85 m, with spacing within the National Annex maximum.
- For CBDM, confirm whether the software includes or excludes direct sunlight in the illuminance calculation - this setting changes results significantly for south-facing rooms.
Deliverables a project team must request
- Radiance scene files or equivalent model geometry (for audit and resubmission).
- Annual illuminance maps for each assessed room, showing the spatial distribution of results.
- Sensor grid CSV outputs with per-point illuminance values and compliance status.
- A written statement of the calculation route, weather file used, reference plane height, and grid spacing.
- Summary compliance table referencing BS EN 17037:2018 (+A1:2021) and the UK National Annex.
- Where CBDM is used: sDA or specific CBDM metric outputs with the fraction of reference hours achieved.
- Assumptions log covering surface reflectances, glazing transmittance, and any simplifications made to the model geometry.
Design tactics that actually move the needle on EN 17037 targets
Meeting EN 17037 targets is primarily a geometry problem. Glazing area, room depth, and ceiling height determine most of the outcome before any other variable comes into play.
Glazing and aperture strategies:
- Increasing window-to-wall ratio is the most direct lever, but it interacts immediately with thermal performance and Part O overheating compliance.
- High-level transoms and clerestory glazing improve daylight penetration into deep rooms without proportionally increasing solar gain at occupant level.
- Rooflights deliver roughly three times the daylight per unit area compared to vertical glazing, making them highly effective for ground-floor extensions and single-story spaces.
- Light wells and atria can bring daylight to interior rooms that would otherwise have no direct sky access, though the geometry of the well must be modelled carefully - a narrow well with dark surfaces performs poorly.
Room geometry:
- Reducing room depth is often more effective than increasing glazing area. A room depth-to-ceiling-height ratio of 2.5:1 or less is a useful early-design target for rooms relying on a single facade.
- Internal surface reflectances matter more in deep rooms. Specifying lighter finishes for ceilings and upper walls in north-facing rooms can shift a borderline result into compliance.
Shading and glare control:
- Fixed external shading (fins, brise-soleil) reduces peak solar gain but also cuts daylight. Sizing must be modelled, not estimated.
- Variable shading (motorized blinds, electrochromic glazing) preserves daylight access while controlling glare and overheating, but requires a control strategy that is documented in the report.
- Internal blinds are the most common glare control measure but are the least effective at reducing solar gain before it enters the room.
The daylight vs. overheating trade-off is the single most consequential design coordination issue on UK residential schemes. Research confirms that EN 17037’s minimum target daylight factor can drive glazing ratios that create real overheating risk, particularly on south and west facades. Early integrated analysis is not a luxury.
Pro Tip: Brief your M&E or overheating consultant at the same time as your daylight consultant, not after. Share the glazing schedule and shading strategy between both teams at RIBA Stage 2. Conflicting fixes applied at Stage 4 are expensive and sometimes impossible to resolve without a facade redesign.
Planning-ready checklist: what a compliant EN 17037 report must include
Before submitting a daylight report to an LPA, run through this checklist. Missing items are the most common trigger for planning queries and information requests.
- Standard reference: the report explicitly cites BS EN 17037:2018 (+A1:2021) and the UK National Annex.
- Calculation route declared: the report states whether the DF or CBDM route was used and why.
- Weather file identified: the specific CIBSE TRY/DSY file and weather station are named.
- Reference plane confirmed: 0.85 m above finished floor level, per the National Annex.
- Sensor grid spacing stated: within the National Annex maximum, with the value declared.
- Surface reflectances documented: ceiling, wall, and floor values listed with their basis.
- Glazing transmittance stated: the visible light transmittance value used in the model.
- Illuminance maps included: spatial maps for each assessed room, color-coded by compliance.
- Sensor CSV outputs included: per-point data available for audit.
- Compliance summary table: room-by-room results against the relevant performance level.
- CBDM outputs (where used): fraction of reference hours achieved at each threshold.
- Assumptions log: all simplifications and assumptions documented.
- BR 209 cross-reference (where required): neighboring-impact assessment present and cross-referenced.
| Required File | Why It Matters |
|---|---|
| Radiance scene or model geometry | Enables audit, resubmission, and design iteration without rebuilding from scratch |
| Annual illuminance maps | Spatial evidence of compliance; LPAs increasingly expect these |
| Sensor grid CSV outputs | Per-point data for independent verification |
| Compliance summary table | Quick reference for planning officers |
| Assumptions log | Prevents disputes about model inputs post-submission |
Who to ask: the daylight consultant is responsible for items 1–13. The project architect should verify items 1–2 and 13 before submission. The most frequently missing items in reports Fortress Associates reviews are the assumptions log, the weather file identification, and the sensor grid spacing declaration. Those three omissions account for the majority of LPA information requests on daylight submissions.
For BRE 2022 daylight targets and a crosswalk between BR 209, VSC/NSL, and EN 17037 metrics, the Fortress Associates reference tables are a useful pre-submission check.
What UK planning submissions reveal about EN 17037 in practice
The gap between a technically correct EN 17037 assessment and a planning-ready one is wider than most teams expect. The standard itself is clear on targets. The problems arise in execution: the wrong weather file, a reference plane set at 0.80 m instead of 0.85 m, or a report that cites the European standard without mentioning the UK National Annex. Each of those errors is enough to trigger an LPA information request, which adds weeks to a programme.
The shift from ADF (Average Daylight Factor) and No-Sky-Line methods to CBDM has changed the planning risk profile for residential developers. Under the old methods, a competent architect could estimate compliance from first principles. Under CBDM, the result depends on the weather file, the sky model settings, and the sensor configuration. A report that looks complete can still be wrong if those inputs are not verified.
The most effective mitigation is a staged modelling brief: a screening-level DF check at RIBA Stage 2 to identify problem rooms, followed by a full CBDM analysis at Stage 3 with the actual facade specification. Teams that commission a single report at Stage 4 consistently face more redesign than those who invest in early-stage screening. For schools and educational buildings specifically, where EN 17037 targets apply to every classroom, the daylight reports for schools guidance sets out the additional considerations.
CIBSE’s RI07 frames EN 17037 compliance as design optimization rather than a pass/fail check. That framing is right. A room that scrapes past the minimum target with a single south-facing window and no glare control is technically compliant but practically uncomfortable. The standard’s multi-criteria structure - daylight, view, glare, sunlight - is designed to prevent exactly that outcome.
Fortress Associates delivers planning-ready EN 17037 reports with an amend-or-refund guarantee
Commissioning a daylight report that gets queried at planning is a programme risk most developers cannot afford. Fortress Associates prepares UK daylight and sunlight reports that are BRE 2022 compliant, reference BS EN 17037:2018 (+A1:2021) and the UK National Annex, and include the full deliverables set LPAs expect: illuminance maps, sensor CSV outputs, model geometry files, and a documented assumptions log.

Every report is validated against current standards before delivery. If an LPA queries or rejects a report, Fortress Associates amends it at no additional cost or issues a refund. No advance payment is required; you review the completed report before paying. Services include daylight and sunlight assessments, Building Regulations drawings, and integrated overheating checks that coordinate EN 17037 compliance with Part O from the outset. To commission a planning-ready daylight report for your project, visit the Fortress Associates service page and request a quote.
Sources
These are the definitive references for EN 17037 daylight compliance in UK practice. The first three are mandatory citations in any planning submission; the remainder are recommended background.
Mandatory references for planning submissions:
- BS EN 17037:2018 Daylight in buildings (Incorporating corrigendum October 2021) | BSI Knowledge
- RI07: Daylight calculation methods (2023) (pdf) | CIBSE
Recommended background reading:
For project-level risk management and coordinating daylight compliance within a broader planning programme, the risk management in project delivery guide covers the coordination and programme-risk principles that apply directly to managing daylight assessment timelines.
Recommended
- BS EN 17037 Explained: Internal Daylight for New UK Homes - Fortress Associates
- Daylight Reports for Schools and Nurseries: A 2026 UK Guide - Fortress Associates
- BRE 2022 Daylight Targets: VSC, NSL and BS EN 17037 in One Table - Fortress Associates
- Daylight Requirements in Chesterfield - Fortress Associates
Need help with a UK planning project?
Fixed-fee daylight & sunlight reports and Building Regulations drawings - plus flood risk assessments, air quality assessments, energy statements and sustainability statements for planning applications across the UK.
Request a free quote