What NSL Daylight Means for a UK Planning Assessment
No Sky Line (NSL) marks the boundary in a room beyond which no patch of sky is visible from the working plane, and it splits the floor into a lit zone and an unlit zone. Planning practice built around BR 209 treats a drop below 80% retained sky-lit area, or an unlit area exceeding 20% of the room, as a change worth flagging to a local planning authority. Fortress Associates builds every daylight and sunlight report around that threshold.
TL;DR:
- Accurate modeling requires precise room and window dimensions, as estimated data can lead to unreliable NSL diagrams that won’t pass review.
- The choice of working plane height, typically between 700mm and 850mm, significantly influences the NSL results and must match the room’s actual use.
- A drop below 80% retained sky-lit area or unlit areas exceeding 20% of the room are key thresholds for flagging potential daylight issues to planning authorities.
- Encroachment of the NSL line on functional task areas like worktops or sinks is more important than overall percentage changes in sky-lit space.
- Using NSL and VSC together for neighbor impact assessments aligns with guidance, while BS EN 17037 is better suited for evaluating internal daylight sufficiency.
Table of Contents
- Understanding NSL daylight: the working plane and the sightline test
- How NSL is calculated and modeled
- Reading the results: BRE thresholds and what counts as a fail
- NSL versus VSC and BS EN 17037: choosing the right metric
- Where NSL goes wrong: limitations and common mistakes
- Building an NSL-ready planning submission
- Fortress Associates: applied expertise in NSL reporting
- The NSL cheat sheet
- Why the industry’s obsession with a single percentage misses the point
- Get an NSL assessment built for planning approval, not just paperwork
- Sources
Understanding NSL daylight: the working plane and the sightline test
NSL works by drawing a horizontal reference surface across a room, usually set 850mm above finished floor level to mimic a desk or worktop, and then tracing sightlines from points on that surface, through the window, to the sky. Any point where the sky is blocked by the window reveal, an opposite building, or a projecting balcony falls on the unlit side of the line. Any point with a clear view of open sky sits on the lit side.

That grid of points is where the working plane earns its name. Choosing 700mm for a kitchen worktop instead of 850mm for a living room shifts the line measurably, because the geometry of what a lower or higher plane can “see” through a window changes with height. Get the working plane wrong and the whole NSL diagram shifts with it.
The test itself is binary. A point either has sky visibility or it does not; there is no gradient, no lumens, no color temperature. That is the part planning professionals sometimes explain badly to clients: NSL tells you where daylight distribution changes, not how bright a room will feel. It is a geometry test dressed up as a lighting metric, and treating it as anything more precise than that invites trouble later in a submission.
How NSL is calculated and modeled
A credible NSL assessment starts with accurate inputs, not software defaults. You need surveyed room dimensions, precise window head, sill, and reveal geometry, and an accurate 3D model of the surrounding site, including any buildings, walls, or trees that could obstruct sky visibility. Estimated dimensions produce an NSL diagram that looks authoritative and means very little.
The modeling process generally follows these steps:
- Build or import the 3D massing model of the site, including the proposed development and neighboring context.
- Set the working plane height appropriate to the room’s use (typically 700mm to 850mm).
- Establish a grid across that working plane, with spacing fine enough to capture genuine variation without producing an unreadably dense diagram.
- Plot sightlines from each grid point toward the sky, checking for obstruction by any part of the building envelope or external massing.
- Mark the boundary where visibility switches from lit to unlit, producing the NSL contour.
BR 209’s appendices set out the plotting conventions daylight specialists rely on, including recommended grid spacing and the Waldram diagram methods more commonly associated with Vertical Sky Component (VSC) calculations. Most consultancies now run this through purpose-built daylight software rather than manual Waldram plotting, but the underlying geometry the software solves is unchanged from the appendix method.
What should land on a planner’s desk:
- An NSL overlay plan for the existing and proposed scenario, drawn to the same scale.
- A stated percentage of sky-lit floor area for each scenario.
- A before-and-after comparison, expressed as a ratio or percentage change.
- A short note confirming the working plane height used, so a reviewer can check your assumptions without re-modeling the room.
Reading the results: BRE thresholds and what counts as a fail
BR 209 guidance frames two numeric checks. The first assesses a substantial reduction in sky-lit area relative to its former value, which may lead to noticeable loss and prompt questions from a local planning authority. The second considers if a significant portion of the room’s working plane lies beyond the NSL after the change, which can also indicate a noticeable reduction in daylight distribution.
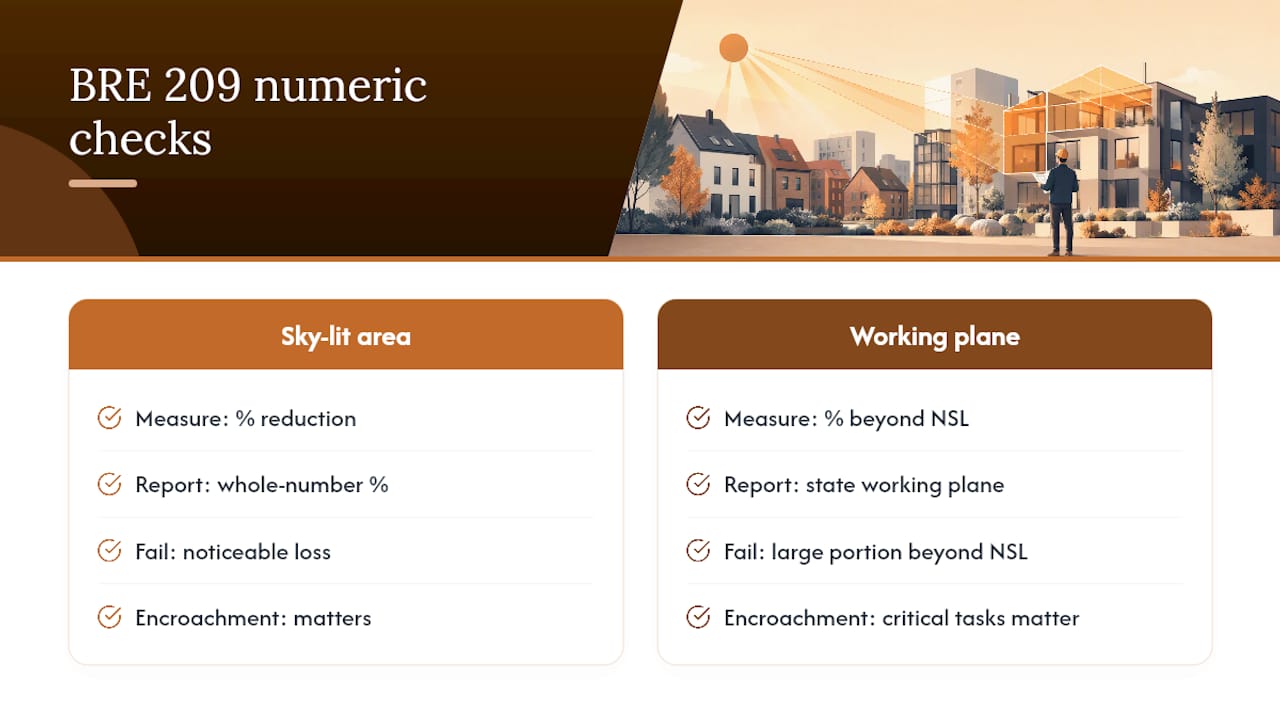
Neither rule is a hard legal cutoff.
Percentages, though, do not tell the whole story. Guidance is explicit that where the NSL creeps across a critical task area, a kitchen sink, a worktop, a reading corner, that encroachment matters regardless of whether the overall percentage change looks modest. A 10% reduction that moves the line across a worktop reads as more serious than a 15% reduction confined to a corridor, because the functional impact on how the room is used differs sharply.
For reporting conventions, state percentages to the nearest whole number, avoid false precision to one decimal place, and always pair the number with the working plane height it was calculated against. A submission that says “sky-lit area reduced to 76%” without stating the working plane invites a request for clarification, which slows the application down.
NSL versus VSC and BS EN 17037: choosing the right metric
NSL answers one question well: how much of a room’s working plane still sees the sky after a proposed development goes up next door. Vertical Sky Component (VSC) answers a related but different question, measuring the amount of sky visible from a point on the window itself rather than distribution across the room interior. Daylight factor goes further still, estimating the proportion of external illuminance reaching a point indoors under an overcast sky, expressed as a percentage.
BS EN 17037 takes a different approach entirely, using climate-based modeling with actual local weather data to assess whether a new building’s internal spaces receive adequate daylight illuminance across the year. It is built for assessing the quality of a new design, not the impact one building has on its neighbor.
The practical rule of thumb: use NSL and VSC together for neighbor impact assessments, because that is what BR 209 was written to test. Use BS EN 17037 when the question is whether a new residential unit’s own living spaces will be adequately lit, since it was designed for exactly that purpose. Reviewers increasingly expect both approaches combined in a single submission when a scheme involves both an existing neighbor and new internal space. Our own comparison of BR 209 and BS EN 17037 breaks down when each standard carries more weight with a planning committee.
Where NSL goes wrong: limitations and common mistakes
NSL depends entirely on the accuracy of the geometry feeding it. Practitioners should never run an NSL assessment where room or window dimensions are unknown or estimated from a photograph or a rough floor plan, because the output looks precise while resting on guesswork, and that gap tends to surface during a planning officer’s review, not before.
The other recurring error is treating NSL as a proxy for lux levels or perceived brightness. It is not. NSL tells you where sky visibility exists, nothing about the intensity of light reaching that point. A room can retain 85% sky-lit area under NSL and still feel dim if the visible sky is heavily obstructed by a narrow gap between buildings.
Modeling mistakes cluster around two habits: using a working plane height that does not match the room’s actual use, and omitting minor obstructions like balconies, external staircases, or mature trees that a site visit would have caught.
Pro Tip: Always cross-check your 3D model against a recent site photograph before running the NSL plot. Obstructions that never made it onto a survey drawing, an overhanging tree, a satellite dish bracket, a boundary wall, can shift the sky-lit percentage by several points.
Building an NSL-ready planning submission
A planning officer reviewing a daylight and sunlight chapter wants to reach a verdict fast, then check the technical detail if something looks borderline. Structure the submission so the numbers appear before the appendices.
Minimum deliverables should include:
- Existing and proposed floor plans, each with the NSL overlay drawn at matching scale.
- A summary table showing sky-lit percentage before and after, room by room.
- A stated working plane height for every room assessed, since this varies between kitchens, living rooms, and bedrooms.
- A short narrative section referencing BR 209 for the neighbor-impact test and BS EN 17037 where new internal space is also assessed.
For phrasing, a line such as “the proposed development retains 84% of the existing sky-lit working plane area, exceeding the 80% threshold set out in BR 209” gives a reviewer an immediate, checkable verdict rather than forcing them to interpret a diagram unaided.
Where a threshold is breached, do not leave it unaddressed. Mitigation notes carry real weight with committees:
- Proposals for supplementary electric lighting in affected task areas.
- Glazing amendments, such as enlarged window heads or lower cills, that recover sky-lit area.
- Massing adjustments to the proposed development, including stepped upper floors or increased separation distances.
Fortress Associates: applied expertise in NSL reporting
Fortress Associates prepares daylight and sunlight assessments as one of its core specialisms alongside flood risk, air quality, and energy statements, and every NSL report we produce is validated against current BR 209 guidance before it leaves our desks.
What clients receive on an NSL commission typically includes:
- NSL overlay plans for existing and proposed scenarios, drawn to match your architect’s drawing set.
- A summary table of before-and-after sky-lit percentages, stated against the correct working plane height for each room.
- Narrative text cross-referencing BR 209 and BS EN 17037 where both apply.
- Mitigation recommendations ready to insert into a submission if a threshold is breached.
No advance payment is required. You review the finished report before you pay for it, and every figure is built from live official data rather than generic assumptions carried over from a previous job.
The NSL cheat sheet
- Working plane: 700mm to 850mm, matched to room use.
- Retained sky-lit area target: at least 80% of the pre-development figure.
- Unlit area limit: no more than 20% of the room beyond the NSL.
- Encroachment on task areas (sinks, worktops, desks) matters more than the raw percentage.
- Always state the working plane height alongside any percentage you report.
Why the industry’s obsession with a single percentage misses the point
The most common mistake in daylight and sunlight practice isn’t a calculation error.
Conventional advice tends to stop at the percentage. That is where too many submissions fall short, because planning officers increasingly read past the headline number to ask what the number actually touches inside the room. If you are preparing or reviewing an NSL assessment, prioritize the encroachment question before you even look at the percentage change. It is the detail that determines whether a committee sees a technical footnote or a genuine loss of amenity, and it is the detail conventional summaries leave out most often.
BR 209’s 2022 update, read alongside BS EN 17037, gives practitioners the room to make that judgment call rather than hiding behind a number. Use it that way.
- Fortress Associates
Get an NSL assessment built for planning approval, not just paperwork
Fortress Associates prepares BRE 2022 compliant daylight and sunlight reports with no advance payment, so you review the finished NSL overlays, percentage tables, and working plane declarations before a penny changes hands. That matters most when a submission deadline is close and a rejected report would cost you weeks, not just money.

If your scheme also needs Building Regulations drawings alongside the daylight chapter, Fortress Associates handles both under one commission, which keeps your architect’s drawing set and your daylight consultant’s overlays consistent rather than produced by two teams working from different base plans. For a wider view of how VSC, NSL, and BS EN 17037 targets sit against each other, our BRE 2022 daylight targets table is a useful reference to keep alongside your own drawings.
Every Fortress Associates report carries the amend-or-refund guarantee, and every figure is checked against current BR 209 guidance before delivery. If you have a scheme that needs an NSL assessment ready for submission, request a quote for your project and get a working plane height, percentage table, and overlay plan built around your actual drawings, not a generic template.
Sources
- Site layout planning for daylight and sunlight: a guide to good practice (BR 209 2022 edition - Download)
- Daylight Sunlight Assessments: What is Meant by No Sky Line? - Pager Power
- BR209: Site layout planning for daylight and sunlight: A guide to good practice, third edition 2022 - a review - Henry Stewart Publications
Recommended
Need help with a UK planning project?
Fixed-fee daylight & sunlight reports and Building Regulations drawings - plus flood risk assessments, air quality assessments, energy statements and sustainability statements for planning applications across the UK.
Request a free quote