
Part B Fire Plans: A Submission-Ready Guide for UK Professionals
Part B fire plans are the project-level fire strategy and supporting drawings and reports that demonstrate how a building meets Requirements B1–B5 of Schedule 1 to the Building Regulations 2010. The statutory guidance that defines what those plans must cover is Approved Document B, published on GOV.UK in two volumes: Volume 1 for dwellings, Volume 2 for all other building types.
At minimum, a compliant submission to Building Control should include:
- Fire strategy report setting out the design approach against each of B1–B5
- Layout drawings showing escape routes, travel distances, and exit widths
- Fire compartmentation drawings (plans and sections) showing compartment boundaries, fire-resisting construction, and junction details
- Fire-resisting specifications for doors, walls, floors, glazed elements, and cavity barriers
- Detection and suppression schedules confirming alarm categories, sprinkler coverage (where required), and equipment specifications
- Regulation 38 information package for handover to the building owner on completion
Every one of those documents needs to cross-reference the others. A fire strategy report that floats free from the drawings is one of the most common reasons Building Control sends a submission back.
Key Takeaways
Part B fire plans must cover all five requirements (B1–B5) with a coordinated set of drawings, a fire strategy report, and a Regulation 38 handover folder, submitted against the correct consolidated edition of Approved Document B.
| Point | Details |
|---|---|
| Correct volume selection | Use Volume 1 for dwellings, Volume 2 for all other buildings; confirm the purpose group before drafting the fire strategy. |
| B1–B5 coverage | Every submission must address all five requirements with drawings and narrative evidence, not just the ones that feel relevant. |
| Labeled, cross-referenced drawings | Each drawing needs a revision number, scale bar, REI ratings, and a reference back to the fire strategy report section it supports. |
| Amendment version check | Download the current consolidated Approved Document B from GOV.UK immediately before submission; the 2026 amendments changed classification requirements. |
| Regulation 38 handover | Prepare the indexed fire safety information folder during the project, not at completion; its absence delays final certification. |
| Fortress Associates | Prepares full Part B fire plan packs with an amend-or-refund guarantee and pre-submission quality checks against the current Approved Document B edition. |
Table of Contents
- What does Approved Document B actually require?
- Which volume applies to your project?
- What must a Part B fire plan actually contain?
- How to document compliance for Building Control submission
- Which version of Approved Document B applies to your project?
- Why do Building Control challenge Part B submissions?
- How firms typically prepare Part B plans and what speeds approval
- Fortress Associates prepares compliant Part B fire plans
- Sources
What does Approved Document B actually require?
Approved Document B is the official presumption-of-compliance guidance for England, underlying Schedule 1 to the Building Regulations 2010. Following it does not guarantee approval, but it creates a strong presumption that the functional requirements are met. Alternatively, a project can use a fire-engineering approach, provided it demonstrates equivalent or better performance - though that route demands more evidence and more sign-off.
The document splits into two volumes. Volume 1 covers dwellings; Volume 2 covers everything else. The five requirements that both volumes address are:
B1 - Means of warning and escape. The building must be designed so that occupants receive adequate warning of fire and can escape to a place of safety without depending on external rescue. This drives decisions about alarm categories, travel distances, protected stairwells, and final exit widths.
B2 - Internal fire spread (linings). Wall and ceiling linings must restrict the spread of flame and limit heat release. The requirement maps directly to surface spread-of-flame classifications and the product test data you need to supply for specified finishes.
B3 - Internal fire spread (structure). The structure must remain stable for long enough to allow evacuation and firefighting. This is where compartmentation sits: floor and wall elements must achieve the fire resistance periods set out in Tables B1–B3, expressed in REI terms under BS EN 13501.
B4 - External fire spread. External walls and roofs must resist the spread of fire between buildings. Cladding systems, cavity barriers, and roof coverings all fall here, and the 2026 amendments tightened the classification requirements for external wall systems considerably.
B5 - Access and facilities for the fire service. The building must provide vehicle access, dry or wet rising mains, firefighting lifts (above certain heights), and adequate water supplies. This requirement is often underweighted in early design stages and then becomes a late-stage problem.
Statutory citations to keep on hand: Regulations 6(3) and 7(2) of the Building Regulations 2010 govern the use of guidance documents and materials; Regulation 38 governs the handover of fire safety information. All five requirements sit in Schedule 1, Part B.
Which volume applies to your project?
The split is straightforward in most cases: use Volume 1 for single dwellinghouses and flats; use Volume 2 for every other building type. The Planning Portal guidance makes clear that the volumes are not interchangeable, and misapplying one is a frequent cause of Building Control rejection.
The borderline cases are where teams get into trouble. Houses in multiple occupation (HMOs) are dwellings in planning terms but often require Volume 2 treatment for fire safety, depending on the number of storeys and occupants. Care homes are residential but fall under Volume 2 because they are not dwellings. Mixed-use buildings with ground-floor commercial and upper-floor flats need both volumes applied to their respective parts, with the interface between them carefully documented.

Purpose groups are the key. Approved Document B assigns every building use to a purpose group (Group 1 for dwellings, Groups 2–8 for everything else), and the purpose group determines which volume governs. Getting the purpose group wrong at RIBA Stage 2 means the entire fire strategy may need to be rewritten before Building Control will accept it.
Pro Tip: Confirm the purpose group in writing with Building Control at pre-application stage, especially for mixed-use, change-of-use, or HMO projects. A one-page query costs nothing; a redrawn fire strategy costs weeks.
What must a Part B fire plan actually contain?
This is where most submissions fall short. A fire strategy report that covers the narrative but lacks supporting drawings, or drawings that show compartment walls without specifying their fire resistance period, will not satisfy Building Control. The checklist below reflects what a complete submission looks like.
High-level fire strategy
- Statement of the design approach (prescriptive compliance with Approved Document B, or fire-engineered alternative)
- Purpose group, occupancy type, and building height
- Summary of how each of B1–B5 is addressed
- Reference to the applicable volume and amendment edition
Means of escape (B1)
- Floor plans at 1:100 or 1:50 showing escape routes, travel distances, and exit widths
- Protected stairwell layouts with lobby arrangements where required
- Refuge locations for buildings with evacuation lifts
- Alarm category and detection zone schedule
Compartmentation (B3)
- Plans and sections at 1:50 or 1:20 showing all compartment walls and floors with their required fire resistance periods (expressed as REI ratings per BS EN 13501)
- Fire-resisting junction details at wall-to-floor, wall-to-roof, and wall-to-facade interfaces
- Cavity barrier locations and specifications
- Schedule of all fire doors with FD rating, intumescent strip specification, and closer type
Structural fire resistance (B3)
- Structural engineer’s confirmation of fire resistance periods for primary and secondary elements
- Specification of any applied fire protection (intumescent coatings, board systems) with product data sheets
External walls and roofs (B4)
- Elevations showing cladding system extents and materials
- Specification of external wall system with reaction-to-fire classifications (Euroclass per BS EN 13501-1)
- Cavity barrier positions in external wall cavities shown on sections
Detection and suppression (B1/B3)
- Fire detection and alarm system specification (BS 5839 category)
- Sprinkler system layout and coverage schedule where required (mandatory for new dwellings above a certain height and for certain care home configurations under the 2026 amendments)
Smoke control (B1/B3)
- Smoke control strategy for protected corridors, lobbies, and atria
- AOV schedules and activation logic
Firefighting access (B5)
- Site layout showing vehicle access routes and turning circles
- Dry or wet riser locations and inlet positions
- Firefighting lift schedule where applicable
Regulation 38 deliverables
- Indexed fire safety information folder for handover to the building owner, as required by Regulation 38
- Maintenance schedules for fire doors, detection systems, suppression systems, and smoke control
Drawing presentation
Number every drawing with a consistent reference (e.g., FB-001, FB-002), include revision suffixes, and cross-reference each drawing number in the fire strategy report. Building Control reviewers work faster when they can jump from a report clause directly to the relevant sheet. A one-page indexed contents list at the front of the submission pack, flagging the key drawings for each requirement, is worth the ten minutes it takes to produce.
How to document compliance for Building Control submission
The fire strategy report is the spine of the submission, but it needs a skeleton of supporting documents around it. The table below maps each document type to its typical author and what Building Control looks for.
| Document | Typical author / signatory | What Building Control checks |
|---|---|---|
| Fire strategy report | Fire engineer or architect | Coverage of B1–B5, volume selection, design assumptions |
| Compartmentation drawings | Architect or technician | REI ratings shown, junction details present, cavity barriers located |
| Structural fire resistance schedule | Structural engineer | Fire resistance periods match Tables B1–B3, protection specified |
| Product data sheets and test certificates | Manufacturer / specialist installer | Third-party test evidence for fire doors, fire-stopping, cladding |
| Detection and alarm specification | M&E engineer | BS 5839 category confirmed, zone layout shown |
| Sprinkler design | Sprinkler engineer | Coverage, water supply, relevant standard compliance |
| Regulation 38 handover folder | Project architect or principal designer | Indexed, signed, includes maintenance schedules |
A few practical points on file formats and cross-referencing. PDFs are the standard for Building Control submissions; CAD files are rarely required unless specifically requested. Every drawing referenced in the fire strategy report should carry the same drawing number in both the report and the drawing title block. When a product data sheet is referenced, include the specific test standard and classification in the report text, not just a hyperlink to a manufacturer’s website.
Pro Tip: Build a cross-reference register as a single spreadsheet: one column for the report section, one for the drawing sheet number, one for the relevant Approved Document B clause. Send it with the submission. Reviewers who can navigate a submission in minutes are reviewers who raise fewer queries.
Regulation 38 deserves special attention. The regulation requires that fire safety information be provided to the building owner on completion, not at some point afterward. A dedicated, indexed folder containing the as-built fire strategy, O&M manuals for fire systems, and maintenance schedules for fire doors and cavity barriers is the standard way to satisfy this. It is routinely omitted from developer handover packs, and its absence can delay final certification.
Which version of Approved Document B applies to your project?
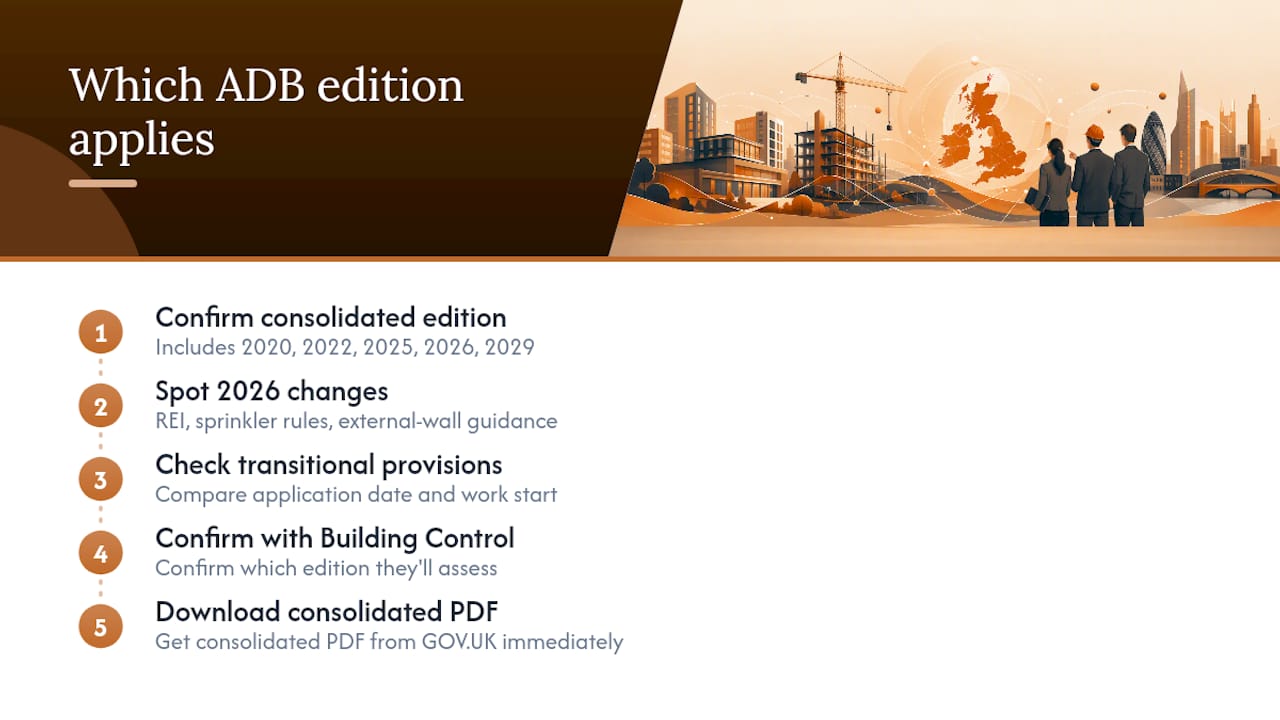
The 2019 edition of Approved Document B is the base text, but it has been amended several times since publication. The consolidated PDFs for Volume 1 and Volume 2 now incorporate the 2020, 2022, and 2025 amendments, collated with the 2026 and 2029 amendments. That is a significant amount of change layered into a single document.
The 2026 amendments are particularly consequential. They remove the national fire resistance classes that previously sat alongside the European BS EN 13501 classifications, meaning product specifications must now reference REI ratings directly. They also update guidance on sprinkler requirements and external wall systems. Projects designed against an earlier edition may need their specifications reviewed before submission.
Transitional arrangements determine which edition applies to a given project. The amendment documents set out the conditions: broadly, if a full plans application was submitted before the amendment’s effective date and work had commenced within a defined period, the earlier edition may still apply. The specific thresholds vary by amendment, so the only reliable approach is to read the transitional provisions in the relevant amendment booklet and confirm with Building Control which edition they will assess against.
Always download the consolidated edition from GOV.UK immediately before preparing a submission. Printed copies and locally saved PDFs go out of date without warning.
Why do Building Control challenge Part B submissions?
Most rejections trace back to a short list of recurring problems. Knowing them in advance is the cheapest form of quality assurance.
- Wrong volume applied. A care home designed against Volume 1 will be rejected. A flat conversion assessed only against Volume 2 raises immediate questions. Confirm the purpose group before the fire strategy is drafted.
- Missing compartmentation detail. Showing compartment walls on a floor plan without sections through junctions, cavity barrier positions, or fire resistance ratings is the single most common gap. Building Control cannot assess what they cannot see.
- Unclear or unlabeled drawings. Drawings without revision numbers, scale bars, or cross-references to the fire strategy report slow every reviewer. A drawing that says “fire-resisting construction” without specifying the REI period or the product system tells Building Control nothing useful.
- Absent product test evidence. Specifying a fire door as “FD30S” without a third-party test certificate or a reference to a tested configuration leaves the specification unverified. The same applies to fire-stopping products, intumescent coatings, and cavity barriers.
- Incomplete Regulation 38 handover pack. Submitting a fire strategy at Building Regulations stage and then failing to produce the as-built Regulation 38 folder at completion is a statutory non-compliance. Build the folder structure early and update it as the project progresses.
- No evidence for engineered departures. If the design departs from the prescriptive guidance in Approved Document B, the fire-engineering justification must be explicit, signed by a competent fire engineer, and cross-referenced in the submission.
A corrected submission in practice: A three-storey mixed-use building with ground-floor retail and two floors of flats was initially submitted using Volume 1 guidance throughout. Building Control queried the compartmentation between the retail and residential floors, the absence of a lobby arrangement to the stairwell serving the retail, and the lack of a Regulation 38 folder. The corrected submission applied Volume 2 to the retail floor, added a lobby detail at 1:20, included a tested fire door schedule for the compartment line, and provided a draft Regulation 38 index. Approval followed within the standard review period.
Pro Tip: If any part of the design relies on fire-engineered compliance rather than the prescriptive Approved Document B route, bring a fire engineer in at RIBA Stage 2, not Stage 4. Late-stage fire engineering is expensive and often forces structural changes.
How firms typically prepare Part B plans and what speeds approval
The projects that sail through Building Control review share one characteristic: the fire strategy was written in parallel with the design, not after it. When the fire strategy report is drafted at RIBA Stage 3 alongside the layout drawings, the compartmentation lines are resolved before they conflict with structural grids or service routes. When it is written at Stage 4 or later, the team is often retrofitting a strategy onto a design that was never tested against it.
At Fortress Associates, the workflow runs from design brief through fire strategy drafting, drawing production, and a pre-submission quality check before anything goes to Building Control. The quality controls that consistently reduce review cycles are:
- Version control: every drawing and report carries a revision suffix, and a revision history table tracks what changed and why. Building Control reviewers notice when a drawing is labeled Rev A but the report references a detail that does not appear on it.
- Cross-referencing: the fire strategy report references every drawing by number, and every drawing references the relevant Approved Document B clause. A reviewer who can trace a claim from the report to the drawing to the statutory source raises fewer queries.
- Regulatory checks: before submission, the pack is checked against the current consolidated edition of Approved Document B, the applicable amendment booklet, and the Regulation 38 requirements. Versioning mismatches are caught at this stage, not by Building Control.
Stakeholder coordination matters as much as document quality. A fire strategy that the architect has not read, the structural engineer has not confirmed, and the M&E engineer has not coordinated against will have gaps. Getting sign-off from each discipline before submission, rather than after the first Building Control query, is the single biggest time-saver in the process. The roles involved in a building approvals workflow are worth understanding clearly, even if the UK regulatory context differs from other jurisdictions.
Fortress Associates prepares compliant Part B fire plans
Preparing a Part B submission that Building Control accepts first time requires more than a checklist. It requires drawings that are correctly scoped, a fire strategy report that maps every design decision to a specific requirement, and a Regulation 38 folder that is ready at completion, not assembled in a hurry.

Fortress Associates prepares Building Regulations compliance drawings and fire strategy documentation for UK construction projects, covering the full submission pack: fire strategy reports, fire compartmentation drawings, pre-submission quality checks, and Regulation 38 handover packs. Every report is validated against the current consolidated edition of Approved Document B before it leaves the office. If Building Control rejects a report Fortress Associates prepared, the team amends it or refunds the fee. No advance payment is required; you review the completed documents before paying.
To commission a pre-submission review or a full Part B fire plan pack, visit the Building Regulations drawings service and submit your project details.
Sources
Always verify the consolidated online edition on GOV.UK before submitting to Building Control. Locally saved PDFs and printed copies become outdated without notice.
- Fire safety: Approved Document B
- Approved Document B volume 1 Dwellings (2019 edition incorporating 2020, 2022 and 2025 amendments collated with 2026 and 2029 amendments)
- Approved Document B - Volume 1: Dwellings - Planning Portal
- Regulation 38 - The Building Regulations 2010
This article is general information, not a substitute for advice from a qualified lawyer. Consult a qualified legal professional about your own circumstances before acting on anything here.
Recommended
Need help with a UK planning project?
Fixed-fee daylight & sunlight reports and Building Regulations drawings - plus flood risk assessments, air quality assessments, energy statements and sustainability statements for planning applications across the UK.
Request a free quote