
UK Part M: 5 Door, Zone and WC Measurements Building Control Checks
Part M access drawings must show annotated clear door widths, manoeuvring and activity zones, threshold and ramp details, control mounting heights, and a stated M category on every relevant sheet. Skip any of these and expect a query letter, not an approval. Check the current wording in Approved Document M before you finalize anything, and annotate every dimension rather than leaving it to be scaled off the drawing.
TL;DR:
- Building Control checks for specific dimensions, such as door clear widths, circulation spaces, and activity zones, which must be explicitly annotated and cross-referenced in drawings.
- Part M split into two volumes requires different submission standards for dwellings and non-domestic buildings, with Category 3 wheelchair dwellings needing furnished layouts and detailed access routes.
- Coordinate drawings meticulously to avoid contradictions in door swings, service placements, and furniture layouts, especially when showing furnishings for M4(3) compliance.
- Use 1:50 scale for detailed measurements, 1:100 for furnished layouts, and ensure every drawing references the correct M category and diagram to prevent queries.
- Submissions often stall due to simple coordination errors or missing annotations, which can be minimized by a pre-issue review process centered on a comprehensive checklist.
Table of Contents
- Which parts of Part M apply to your drawing set
- The exact measurements Building Control checks first
- Building a coordination checklist that actually catches errors
- Drafting for dwellings: what each sheet needs to show
- Non-domestic schemes: circulation, toilets, and access statements
- Producing drawings that read cleanly in CAD and Revit
- Why submissions get queried, and how review removes it
- Get your Part M drawings checked before you submit
- Quick links: official documents and CAD resources
- Sources
Which parts of Part M apply to your drawing set
Approved Document M splits into two volumes, and mixing them up is the single fastest way to submit the wrong drawing set. Volume 1 covers dwellings and governs everything from a single new-build house to a block of flats. Volume 2 covers buildings other than dwellings, meaning offices, schools, retail units, and anything the public accesses. Both sit under the same Approved Document M, but the drawing requirements diverge sharply from there.
Within Volume 1, three M4 categories decide how much your drawings need to show:
- M4(1) Category 1 (visitable dwellings): the baseline. Level access to the entrance, one accessible WC, standard door widths.
- M4(2) Category 2 (accessible and adaptable): wider circulation, a WC designed for future adaptation, and typically only required when planning permission imposes it as a condition.
- M4(3) Category 3 (wheelchair user dwellings): the most demanding tier, requiring full manoeuvring zones and furnished layouts to demonstrate practical wheelchair accessibility.
That planning-condition trigger for M4(2) and M4(3) is worth flagging early, since the Planning Portal notes these categories only bite when a condition or local policy requires them. Also factor in the May 2024 amendment booklet, which reworked unisex and wheelchair-accessible WC dimensions for Volume 2 schemes from October 1, 2024 onward. If your project touches toilet accommodation, check you’re drawing to the current diagram, not last year’s.
The exact measurements Building Control checks first
Surveyors don’t read your drawings for atmosphere. They scan for specific numbers, and if those numbers are missing or buried in a general note, your submission stalls. Here’s what needs a callout, not an assumption:
- Clear door opening widths, stated numerically at every relevant door, not just implied by the leaf size.
- Circulation and corridor widths, plus ramp gradients and threshold details drawn in section, not just plan.
- Activity and manoeuvring zones in bathrooms and WCs, shown as a dimensioned zone with the door swing overlaid so clearance conflicts are visible immediately.
- Mounting heights for switches, sockets, and handrails, cross-referenced to the relevant diagram rather than left to a generic specification note.
- WC compartment dimensions, matched to the correct diagram for ambulant or wheelchair-accessible use.
A drawing-review checklist built around binary pass or fail checks, covering items like door clear width present, activity zone shown, and furniture blocks included for M4(3), cuts the typical query rate substantially in practice. That single change, treating each requirement as a checkbox rather than a design intention, is often the difference between a clean first pass and three rounds of correspondence.
Pro Tip: Never rely on a scale bar to communicate a critical dimension. If Building Control has to measure your drawing with a ruler to confirm a 750mm clear opening, you’ve already lost the argument.
Building a coordination checklist that actually catches errors
Most Part M rejections aren’t design failures. They’re coordination failures, where one drawing says one thing and another contradicts it. A soil vent pipe boxed into an activity zone on the plumbing layout. A door swing that clashes with a radiator shown on the M&E drawing. A WC dimension that’s correct on the floor plan but wrong in the schedule. None of these are hard to fix, but they’re easy to miss without a system.
Practitioner guidance recommends a centralized drawing-review summary, one document that records the M category assigned to each drawing, the key dimensions it carries, and which diagram it references. Build that summary before you issue the package, not after a query lands.
Watch for these recurring clashes specifically:
- Soil vent pipes or boxed services intruding into a bathroom activity zone.
- Door swings that conflict between architectural and services drawings.
- Radiators or fixed furniture reducing a clear width below the stated dimension.
- Inconsistent M category labeling across floor plans, sections, and schedules.
Worth remembering too: Building Control sign-off is not the same thing as satisfying the Equality Act 2010. A compliant drawing set gets you regulatory approval, not automatic protection against a separate equality claim. If a scheme sits anywhere near that boundary, raise it with Building Control early rather than assuming approval covers it.
Drafting for dwellings: what each sheet needs to show
For a Full Plans submission on housing, your sheet set needs to carry Part M information at every scale, not just buried in a written specification. At minimum, plan for:
- Site and layout plans showing approach routes, level access, and parking bay dimensions where applicable.
- Floor plans at 1:50 with door widths, activity zones, and WC layouts fully annotated.
- Sections showing threshold heights and any ramp gradients.
- A stated M category on the title block or general notes of every relevant sheet, so there’s no ambiguity about which standard applies.
M4(3) dwellings carry an extra obligation that trips up a lot of submissions: furnished layouts. A furnished 1:100 plan showing an appliance and furniture schedule is now treated as an evidence standard rather than a nice-to-have, and some authorities will reject plans that show only empty room dimensions with no furniture demonstrating that a wheelchair user can actually turn, transfer, and use the space. If a planning condition has imposed M4(2) or M4(3), note it explicitly on the relevant sheet rather than leaving it to be inferred from the room sizes.
Non-domestic schemes: circulation, toilets, and access statements
Part M priorities shift for offices, retail, education, and other non-dwelling buildings, and Volume 2 puts most of its weight on the approach route and toilet accommodation. Your drawings need to cover:
- Approach routes and level access, including ramp gradients and cross-falls, shown on both site plans and sections.
- Toilet accommodation, dimensioned against the current Diagram 21 for ambulant and wheelchair-accessible WCs, with a note where the layout also needs to satisfy Approved Document T for building types it covers.
- Unisex WC provision, matched to the dimensions confirmed in the 2024 amendment booklet rather than an older reference drawing.
For anything complex, a mixed-use scheme, a listed building retrofit, or a large public building, include a short access strategy or access statement alongside the drawings. It doesn’t replace the dimensioned detail, but it gives the reviewing officer the reasoning behind design choices that aren’t immediately obvious from a plan alone.
Producing drawings that read cleanly in CAD and Revit
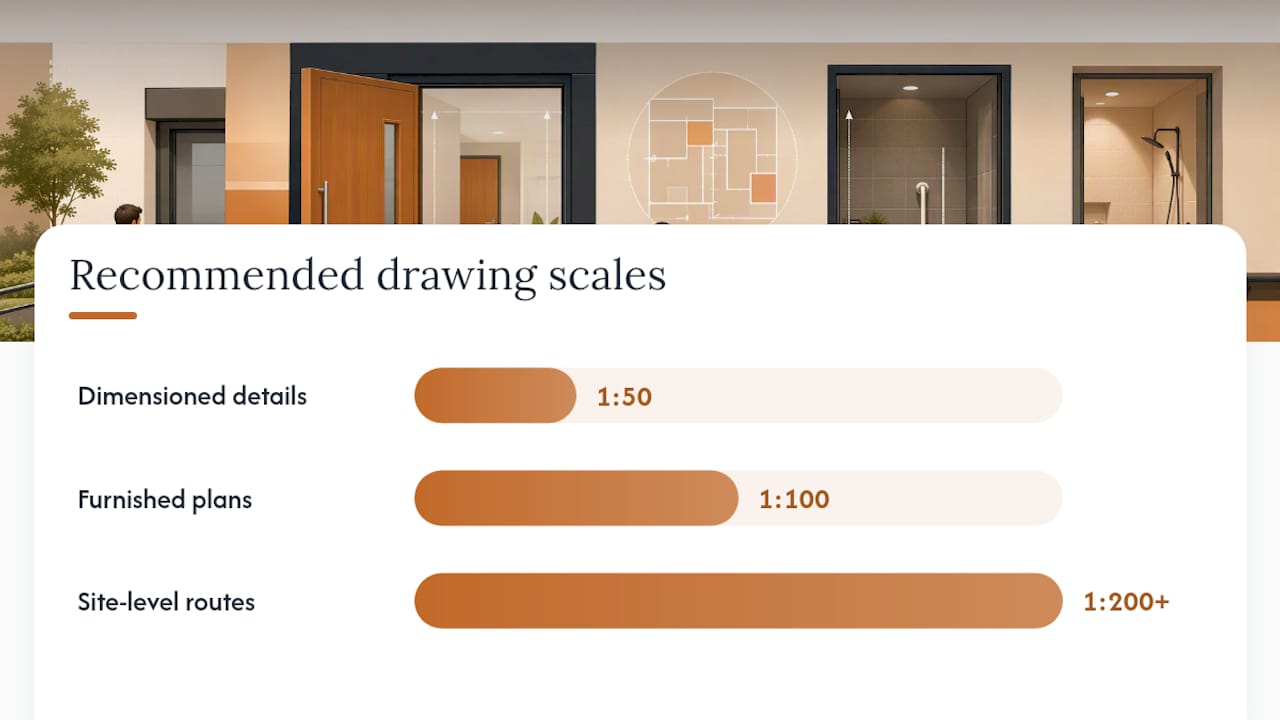
Scale choice matters more than most drafters admit. Use 1:50 for the dimensioned detail Building Control actually checks, such as door widths and activity zones. Use 1:100 for the furnished plans required under M4(3). Reserve 1:200 or wider for site-level access routes where the point is the overall route, not individual dimensions.
Appendix D furniture and fitting blocks, or an equivalent standardized Revit family set, save real time here. They’re built to the dimensions surveyors expect, so you’re not redrawing a wheelchair turning circle from scratch on every project.
- Keep a consistent naming and revision convention across the package so a superseded sheet never slips through.
- Export PDFs at a resolution that keeps annotation text legible when printed at the stated scale.
- Cross-check that every exported sheet still shows its M category note after export, since some CAD templates drop title block data during PDF flattening.
Pro Tip: Run one test print of your PDF export before submission. A door width annotation that’s crisp on screen can blur into an unreadable smudge at A1 print size.
Why submissions get queried, and how review removes it
Most of the queries we see at Fortress Associates trace back to the same handful of gaps: a soil vent pipe left inside an activity zone, a missing furnished layout on an M4(3) unit, or an annotation that states a dimension without cross-referencing the diagram it’s meant to satisfy. None of these are design failures. They’re coordination failures that a structured review catches before submission, not after.
A compliance reviewer who cross-references every drawing against a single summary sheet, checking M category, dimensions, and diagram references together, removes most of that risk before it ever reaches Building Control.
- Fortress Associates
Get your Part M drawings checked before you submit
Fortress Associates prepares Building Regulations compliance drawings built around exactly the checklist covered above, annotated door widths and activity zones, furnished M4(3) layouts drawn to the current furniture standard, and CAD or Revit exports checked for consistency before they ever reach Building Control.

Every report is validated against the current version of Approved Document M rather than a cached template, and every submission carries an amend-or-refund guarantee: if a drawing gets rejected on a point Fortress Associates missed, it gets corrected or refunded, no argument. That’s a meaningfully different risk position than paying upfront for a drawing set and hoping it holds up. For readers weighing a broader compliance program across a project, Keystone Consulting’s step-by-step guide covers the wider process worth pairing with your drawing review.
If you’re preparing a Full Plans submission or responding to a planning condition that just imposed M4(2) or M4(3), get your Building Regulations drawings checked now, before the query letter arrives instead of after.
Quick links: official documents and CAD resources
Start with Approved Document M for both volumes, then check the Volume 2 amendment booklet for the October 2024 toilet dimension changes. The Planning Portal’s Part M pages summarize procedural requirements, and the Detail Library’s Part M guide offers practical CAD block guidance. Always check the live GOV.UK version before finalizing drawings.
Sources
- Access to and use of buildings: Approved Document M
- Approved Document M: Volume 2 - Amendment booklet (May 2024)
- Designing for Part M - practical guide and CAD block library
Recommended
Need help with a UK planning project?
Fixed-fee daylight & sunlight reports and Building Regulations drawings - plus flood risk assessments, air quality assessments, energy statements and sustainability statements for planning applications across the UK.
Request a free quote