
Planning Report Checklist: What UK Applications Actually Need
To submit a valid UK planning application, you need the national mandatory documents: a completed application form, the correct ownership certificate, the right fee, a location plan, and a block or site plan. On top of that, most sites trigger at least one local requirement your council adds to its own validation checklist, and larger or more sensitive schemes will need a Design and Access Statement, a Biodiversity Net Gain statement, or a Fire Statement.
The fastest way to avoid a rejected submission isn’t more paperwork. It’s better organization. Bundle every document together, build a one-page schedule that maps each item on your local planning authority’s checklist to a specific file, and if anything looks ambiguous, book pre-application advice before you submit rather than after you get an invalid notice.
Here’s the national minimum every application needs:
- Completed standard application form
- Ownership certificate (A, B, C, or D) plus agricultural land declaration where it applies
- Correct planning fee, checked against current rates
- Site location plan at the right scale, based on Ordnance Survey mapping
- Block or site plan showing the development in context
- Design and Access Statement, BNG statement, or Fire Statement, where your project type triggers them
Councils will typically confirm within 5 working days whether your application is valid, and they can cancel it if you don’t supply missing information within 28 days. That’s a hard deadline worth building your entire submission process around.
Key Takeaways
A valid UK planning application requires every national mandatory document plus whatever your specific council’s local validation list adds, and a single cross-referenced submission schedule is the most reliable way to avoid an invalid notice.
| Point | Details |
|---|---|
| National documents come first | Application form, ownership certificate, correct fee, location plan, and block plan are non-negotiable for every application. |
| Local checklists add extra reports | Councils like Cumberland, Dudley, and Newcastle publish their own lists on top of national requirements, so always check the current version. |
| Validation isn’t approval | Being marked valid only means the council has enough information to start assessing your scheme, not that it will be approved. |
| Build one submission schedule | A single-page index mapping each checklist item to a named file speeds validation and cuts back-and-forth requests. |
| Fortress Associates reduces report risk | Its reports use live official data, carry a 100% planning discharge rate, and come with an amend-or-refund guarantee if rejected. |
Table of Contents
- What Does a National Planning Report Checklist Require?
- How Do Local Validation Checklists Add Extra Requirements?
- How Should You Organize and Cross-Reference Your Documents?
- What Do the Most Common Specialist Reports Actually Cover?
- What Happens After You Submit, and How Long Does Validation Take?
- Why Pre-Application Advice Changes the Odds in Your Favor
- Your Submission-Day Readiness Checklist
- Get Your Planning Reports Right the First Time
- Sources
What Does a National Planning Report Checklist Require?
Every UK planning application, regardless of council, has to clear the same national bar before a case officer will even open the file. Gov lays out this baseline, and it’s worth treating as the skeleton your entire planning report checklist hangs from.
The application form itself sounds simple, but errors here cause more invalid notices than people expect. You’ll also need to select the correct ownership certificate. Certificate A applies when you own the whole site. Certificate B covers situations where someone else owns part of it and you’ve notified them. Certificates C and D apply to more complicated ownership situations, including cases where you can’t identify every owner. Get the wrong certificate and your application stalls immediately. If the site includes agricultural land, you also need the agricultural holdings declaration, confirming whether there’s a tenant farmer with an interest in the land.
Fees trip up more applicants than you’d think, mostly because rates change and vary by application type and scale. Always check the current fee using the Planning Portal’s fee calculator rather than relying on a figure from a previous project. An underpaid fee is one of the quickest routes to an invalid application.
Plans and drawings: getting the scale right
Your location plan needs to be based on an up-to-date Ordnance Survey base map, typically at a scale of 1:1250 or 1:2500, with a north arrow and the application site edged in red. Any adjoining land you control gets a blue edge. This red line and blue line convention isn’t optional styling. Case officers use it to confirm exactly what you’re applying for and what land you control, so an inconsistent or missing red line is a common cause of rejection.
Block or site plans usually sit at 1:500, 1:200, or 1:100 depending on the level of detail needed, always with a scale bar and clear dimensions. Elevations need labeling by orientation (north, south, east, west) so the case officer can immediately understand what they’re looking at without cross-checking a separate document.
Design and Access Statements become mandatory for major development, applications in conservation areas, and schemes affecting listed buildings. Biodiversity Net Gain statements are now a near-universal requirement for most developments following recent changes to national policy, and Fire Statements apply to higher-risk buildings, generally those over 18 meters or with more than seven storeys. None of these three documents is optional once your project type triggers them, and skipping one is an automatic invalidity flag rather than a minor omission a case officer will overlook.
How Do Local Validation Checklists Add Extra Requirements?
National requirements are only half the picture. Every local planning authority publishes its own validation checklist on top of the national list, and these local additions are where most applicants get caught out; for an international example of structuring a statement, see the SEE Checklist NSW: What Must Be in Your Statement?. The legal basis sits within the Town and Country Planning (Development Management Procedure) Order 2015, which permits councils to specify local information requirements alongside the national minimum.
Cumberland Council’s validation guidance splits its checklist into Part 1 (national requirements) and Part 2 (local requirements), with appendices setting out exactly when each local item gets triggered. Newcastle City Council’s Tyneside validation list works on a similar structure and gets updated periodically to reflect policy changes, including recent Biodiversity Net Gain rules. Dudley Council publishes a comparable list with its own thresholds. No two councils’ lists are identical, and a document that satisfied one authority last year might not satisfy a different authority, or even the same authority under an updated list, this year.
The reports that show up most often on local checklists include:
- Daylight and sunlight assessments, usually triggered when a proposal could affect neighboring windows or gardens
- Flood risk assessments, required for sites in flood zones 2 or 3, or larger sites even in flood zone 1
- Air quality assessments, common near Air Quality Management Areas or for developments adding significant traffic
- Biodiversity net gain metrics and habitat plans
- Heritage statements or archaeological desk-based assessments near listed buildings or conservation areas
- Contamination reports for sites with a history of industrial use
- Acoustic assessments near busy roads, railways, or existing noise sources
- Affordable housing statements for qualifying residential schemes
Triggers generally follow a logical pattern once you understand the categories. Scale matters: major residential schemes attract far more scrutiny than a single-house extension. Location matters just as much: a site inside a conservation area, near a watercourse, or within an Air Quality Management Area will pull in requirements a site three streets away might never face.
Pro Tip: Before you assume a report isn’t needed, check your specific council’s current validation list rather than relying on what a similar project needed two years ago or in a neighboring borough. Requirements shift, and version dates matter more than most applicants realize.
How Should You Organize and Cross-Reference Your Documents?
A disorganized submission is invalidated just as often as an incomplete one, even when every required document technically exists somewhere in the pile. Case officers work through dozens of applications at a time, and a submission they can’t quickly map to their own checklist gets flagged for clarification rather than approved on first pass.
Start with a consistent file naming convention that mirrors your council’s checklist order. Something like this works well:
01_ApplicationForm_v2.pdf02_LocationPlan_1250_RevA.pdf03_BlockPlan_500_RevA.pdf04_Elevations_Existing_Proposed.pdf05_DesignAccessStatement.pdf06_DaylightSunlightReport.pdf07_FloodRiskAssessment.pdf
Number every file to match the order items appear on the council’s own validation list, not the order you happened to produce them in.
Then build a single-page submission schedule, essentially an index, that lists each checklist item, the corresponding file name, the page range within that file if relevant, and who prepared it. This single document does more to prevent invalidation than any individual report. Somerset County Council’s guidance on information requirements specifically recommends this kind of cross-referenced schedule as standard good practice, and case officers consistently report faster validation when one is included.
For large files, submit through the Planning Portal rather than by post wherever possible. Online submission automatically checks for mandatory documents and reduces the chance of an accidental omission, something a paper submission can’t do for you. Bookmark long PDFs internally so a reader can jump straight to the relevant section, and check your specific council’s upload size limits before you compress everything into a single unwieldy file. Hard-copy submission still exists for genuinely oversized drawings, but most authorities now discourage it because it slows processing rather than speeding it up.
Pro Tip: Keep your submission schedule to one page. If it runs longer, that’s usually a sign your document set needs consolidating, not that you need a longer index.
What Do the Most Common Specialist Reports Actually Cover?
Specialist reports are where planning report checklist items get the most expensive and the most misunderstood. Knowing what each one needs to show before you commission it saves both time and money.
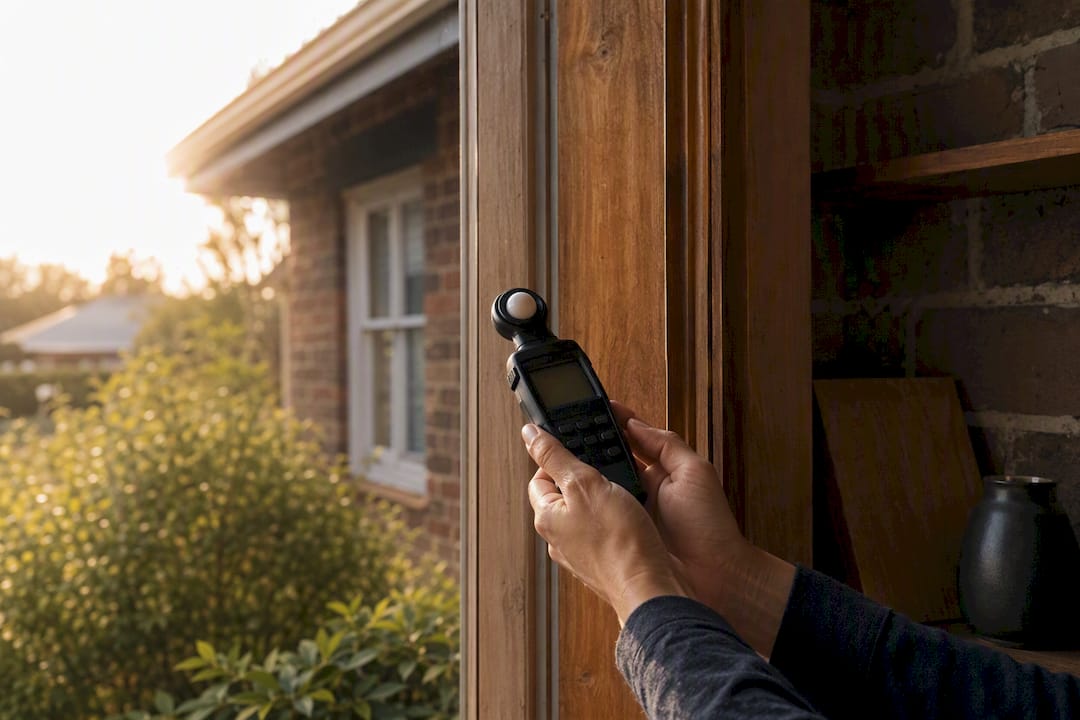
Daylight and sunlight reports assess whether a proposed development affects natural light to neighboring properties, generally following BRE guidance methodology. A properly prepared report shows Vertical Sky Component and Daylight Distribution calculations for affected windows, alongside sunlight availability results for relevant gardens or amenity spaces. LPAs expect clear comparison tables between existing and proposed conditions, not just a narrative summary. Ask your consultant for the raw calculation data alongside the report itself, since some case officers request it during review.
Flood risk assessments become mandatory for any site in flood zones 2 or 3, and for sites over one hectare even in flood zone 1. A proper FRA covers the source of flood risk, proposed mitigation, and a drainage strategy showing how surface water will be managed post-development. Where a site sits within a higher flood risk zone, you may also need sequential test evidence demonstrating that no reasonably available lower-risk site exists for the same use.
Air quality assessments get triggered near Air Quality Management Areas or where a development significantly increases traffic generation. Expect the assessment to model predicted pollutant concentrations and propose mitigation, which might include electric vehicle charging provision, low-emission boiler specifications, or construction dust management plans.
Biodiversity net gain statements are now close to universal following recent national policy changes. A statement without the underlying metric output rarely satisfies validation, so ask specifically whether your consultant is providing metric calculations or just a narrative summary.
Beyond these four, expect to encounter:
- Heritage statements and archaeological desk-based assessments for sites near listed buildings or in areas of known archaeological interest
- Contamination reports for former industrial, agricultural, or landfill sites
- Acoustic assessments for sites near transport corridors or existing noisy uses
- Fire statements for higher-risk residential buildings
- Viability and affordable housing statements for qualifying residential schemes above local thresholds
Each of these reports has its own minimum content standard, and the biggest mistake applicants make is commissioning a generic version rather than one scoped to their specific council’s expectations.
What Happens After You Submit, and How Long Does Validation Take?
Submitting your application doesn’t mean the clock starts on determination straight away. Councils first run a validation check, confirming you’ve included everything on their checklist before the formal assessment period even begins.
Most authorities aim to notify you within 5 working days if your application is invalid, though this varies by council and by how busy their validation team is at the time. Being marked invalid isn’t a rejection of the scheme itself. It simply means the council doesn’t yet have enough information to start assessing it. That distinction matters because it changes how you respond: you’re not appealing a decision, you’re closing a gap.
If your application is declared invalid, most councils give you a window, often around 28 days, to supply the missing information. Miss that window and the application can be cancelled outright, sometimes with a fee refund, sometimes without, depending on the specific council’s policy. Always check your authority’s own procedure rather than assuming a standard national rule applies uniformly, because it doesn’t.
When a council does request further information, respond quickly and precisely:
- Identify exactly which checklist item triggered the request, using their own reference numbering
- Supply only the missing or corrected document, don’t resubmit the entire package unless asked
- Update your submission schedule to reflect the new file and reference it clearly in your response
- Confirm receipt with the case officer once submitted, particularly for larger authorities handling high volumes
A well-maintained submission schedule pays for itself here. If your original index already mapped every checklist line to a file, resolving a request becomes a five-minute task rather than a scramble to work out what’s missing and why.
Why Pre-Application Advice Changes the Odds in Your Favor
Pre-application advice exists precisely because validation and determination are two different hurdles, and clearing the first one tells you nothing about clearing the second. Booking pre-app advice before you commission a single specialist report lets you ask the council directly what scope of assessment they expect, which statutory consultees will be notified, what local thresholds apply to your specific site, and how they interpret any ambiguous policy wording relevant to your scheme.
That conversation is worth more than it sounds. Getting the scope wrong on a daylight and sunlight report or a flood risk assessment after submission means paying twice, once for the original report and again for the revision, while your determination clock effectively resets.
Fortress Associates built its Planning Application Checklist Generator specifically to shortcut this process, mapping national requirements against the local triggers your address is likely to face before you spend money on a single report. Pair that with a site constraints check covering flood zones, conservation area boundaries, and Air Quality Management Areas, and you walk into pre-application conversations already knowing which reports you’ll probably need rather than guessing.
For applicants, that shifts the administrative risk of a planning report checklist away from the person least equipped to absorb it.
Pro Tip: Ask any consultant preparing your specialist reports whether they’ve checked your specific council’s current validation list version, not just the national standard. A report that meets the national bar can still fail a local one.
Your Submission-Day Readiness Checklist
Before you submit, run through this in order. National items first, then the local additions your specific site is likely to trigger.
National minimum:
- Application form fully completed, correct application type selected
- Correct ownership certificate (A, B, C, or D) and agricultural declaration if applicable
- Fee paid at the current rate, checked against the Planning Portal calculator
- Location plan at 1:1250 or 1:2500, OS-based, north arrow included, red line around the application site
- Block or site plan at an appropriate scale with dimensions and a scale bar
- Elevations labeled by orientation, existing and proposed clearly distinguished
- Design and Access Statement included if your project type requires one
- Biodiversity Net Gain statement and metric calculation included if triggered
- Fire Statement included for qualifying higher-risk buildings
Category-specific quick checks:
- Householder applications: confirm you don’t need a DAS (most don’t), and double-check permitted development thresholds haven’t already covered your project
- Full planning applications: verify every specialist report your local checklist requires has been commissioned and delivered in final form, not draft
- Major applications: confirm affordable housing and viability statements are included where your scheme crosses the local threshold, and check whether a planning performance agreement is worth negotiating given the complexity
- Listed building applications: confirm you’re submitting both the planning application and the separate listed building consent application, with heritage statements addressing both
Before you click submit:
- Every file named and numbered to match your council’s checklist order
- A one-page submission schedule cross-referencing each checklist item to its file
- Large files bookmarked internally or split logically if they exceed upload limits
- Submission made online through the Planning Portal wherever the council supports it
That final pass, comparing your document set line by line against your specific council’s current list, is the single habit that separates applications validated on the first attempt from ones stuck in a back-and-forth over missing paperwork.
Lessons from practice: three common omissions and one fix
Three mistakes show up again and again in professional submissions: incomplete ownership certificates where the applicant ticks the wrong box entirely, plans drawn at an inconsistent or unstated scale that a case officer can’t verify against the written dimensions, and specialist reports submitted with no clear link back to the checklist item they’re meant to satisfy.
The fix for all three is the same document: one submission schedule, built before you submit, that maps every checklist line to a named file. It won’t write your Design and Access Statement for you. It will stop a complete application from getting bounced back over something that had nothing to do with the quality of the work.
- Fortress Associates
Get Your Planning Reports Right the First Time
Commissioning the wrong scope of report, or a report that doesn’t hold up against your council’s current validation standards, costs more in delay than most applicants budget for. Fortress Associates prepares the specialist reports that show up most often on local checklists: daylight and sunlight assessments, flood risk evaluations, air quality studies, Biodiversity Net Gain statements, and Building Regulations compliance drawings, all built against live official data rather than recycled templates.
There’s no advance payment required, and if a report gets rejected, Fortress Associates will amend or refund it. That takes the financial risk of an unfamiliar checklist off your side of the table entirely.
If your project needs a daylight and sunlight report built to current BRE standards, or Building Regulations drawings to accompany your planning submission, get in touch with Fortress Associates to scope your specific report requirements before you submit.
Sources
- What to submit - How to apply | Planning Portal
- Gov
- Planning Validation Checklist Guidance | Cumberland Council
- Validation checklist for Planning Applications | Dudley Council
- Validation of planning applications in Tyneside | Newcastle City Council
Recommended
- Planning Application Checklist Generator: What Documents Do You Need? - Fortress Associates
- 21 Free UK Planning Tools - Constraints, Flood, Fees, Daylight | Fortress Associates
- UK Planning Reports - Daylight, Flood Risk, Air Quality, Energy | Fortress Associates
- Free UK Planning Tools: Flood Zone, AQMA, Daylight, Carbon, BNG - Fortress Associates
Need help with a UK planning project?
Fixed-fee daylight & sunlight reports and Building Regulations drawings - plus flood risk assessments, air quality assessments, energy statements and sustainability statements for planning applications across the UK.
Request a free quote