
UK Planning Validation Checklist: What to Submit in 2026
A UK planning application is legally valid only when it includes every national mandatory item and every additional document on your Local Planning Authority’s current local validation list. According to Gov, that means a completed application form, the correct fee, a location plan, a site plan, an ownership certificate, and an agricultural holdings declaration where applicable. Miss any one of them and the LPA will not register your application, the statutory determination clock never starts, and you lose time you cannot recover.
National mandatory items to attach first:
- ☐ Completed application form (via Planning Portal or LPA portal)
- ☐ Correct application fee (calculated by floor area, unit count, or application type)
- ☐ Location plan at 1:1250 or 1:2500 scale, with north arrow and red-line boundary
- ☐ Site/block plan at 1:100–1:500 scale showing the proposal in context
- ☐ Ownership certificate (Certificate A, B, C, or D depending on ownership)
- ☐ Agricultural holdings declaration (required on all applications regardless of land type)
- ☐ Design and Access Statement (required for major applications and some heritage/conservation cases)
- ☐ Fire Statement (required for residential buildings of 18m or more, made on or after August 1, 2021)
Single action to take right now: Search “[your council name] local validation list” and open the most recently dated PDF or webpage. Check the last-updated date, identify which application type matches yours, and add every item listed for that type to the checklist above before you submit.
Key Takeaways
A UK planning application is valid only when it satisfies both the national mandatory requirements set by the DMPO 2015 and every applicable item on the LPA’s current, up-to-date local validation list.
| Point | Details |
|---|---|
| Two-tier validation rule | National items are mandatory for every application; local items bind only if on a current, published local list. |
| Check the local list date | A local list not reviewed within two years is on weaker statutory ground; always note the date you accessed it. |
| Red-line plan accuracy | The red line must enclose all land needed for the proposal, including access strips, or the ownership certificate will not match. |
| Commission reports early | Specialist reports prepared before submission reduce invalidation risk and can improve the design before it is fixed. |
| Use the one-page checklist | Complete the national items first, then add local items from your LPA’s list before uploading any documents. |
Table of Contents
- Planning validation checklist UK: national requirements every application must meet
- How LPA local validation lists work and when they affect your application
- Common documents local lists request by application type
- Standards for plans and drawings that prevent validation rejection
- Fees, signatures, submission routes, and how long validation takes
- Most frequent causes of invalid applications and how to prevent them
- One-page planning validation checklist you can copy and use now
- When to commission specialist reports and how they reduce invalidation risk
- What most validation guidance gets wrong
- Sources
Planning validation checklist UK: national requirements every application must meet
The statutory foundation for what you must submit sits in the Town and Country Planning (Development Management Procedure) (England) Order 2015, commonly called the DMPO 2015. Schedule 2 of that Order sets out the national information requirements, and no LPA can override them or substitute alternatives. They apply to every application, everywhere in England.
The core national items explained
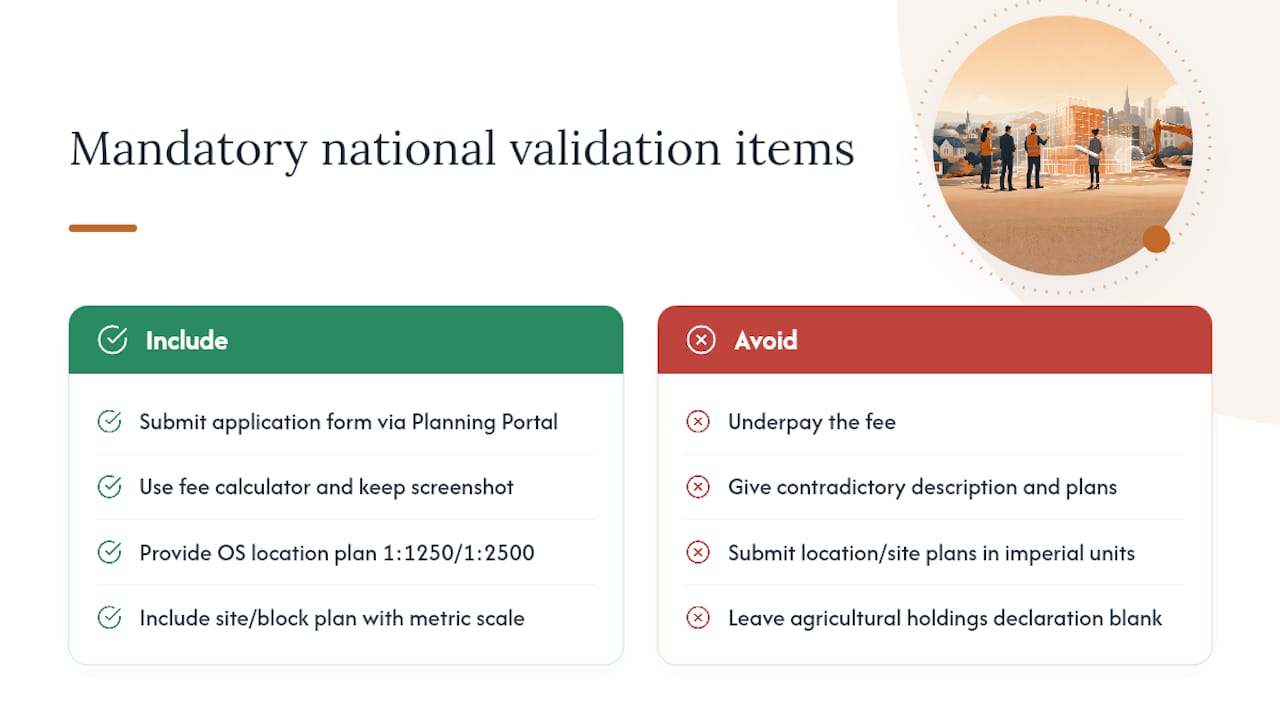
Application form. Submit through the Planning Portal or your LPA’s own portal. The form captures the description of development, applicant details, and the declarations the LPA needs to process the application. An incomplete form, or one with contradictions between the description and the plans, is one of the most common triggers for an invalidity notice.
Correct fee. The fee is calculated by development type: floor area for extensions, dwelling count for new residential, site area for some commercial uses. Underpaying by even a small amount invalidates the application. Use the Planning Portal fee calculator before you submit, and keep a screenshot of the calculation as evidence.
Location plan. This must be based on an up-to-date Ordnance Survey map at 1:1250 (urban) or 1:2500 (rural) scale. The application site is outlined in red; any other land owned or controlled by the applicant that is relevant to the proposal is outlined in blue. A north arrow is mandatory. Purchasing a compliant location plan through the Planning Portal is the most straightforward route.
Site/block plan. Drawn at 1:100, 1:200, or 1:500 scale, this shows the proposed works in relation to the site boundary and immediate surroundings. It must include metric dimensions, existing and proposed structures, and access arrangements. A plan that uses imperial measurements or lacks a scale bar will typically trigger an invalidity notice.
Ownership certificate. Four certificates exist (A through D), and which one you complete depends on whether you own the whole site, part of it, or none of it. If you do not own the entire application site, you must notify the other owners using the prescribed form and confirm this in the certificate. Getting this wrong is a surprisingly frequent invalidation cause.
Agricultural holdings declaration. Every application form requires this, regardless of whether the land has any agricultural use. It confirms whether any part of the site is an agricultural holding and whether the agricultural tenant has been notified. Leaving it blank invalidates the application.
The DMPO 2015 is unambiguous: an LPA must not register an application as valid unless it includes all national requirements. No discretion exists at the national level. Local requirements, by contrast, operate under a separate statutory test and can be challenged if the LPA’s local list is out of date or the item requested falls outside the permitted scope.
Design and Access Statement (DAS). Required for major applications, applications in designated areas (conservation areas, World Heritage Sites) involving one or more dwellings or buildings over 100 square metres, and listed building consent applications. The DAS explains the design principles and how access has been considered.
Fire Statement. Required for relevant buildings (residential buildings 18 metres or taller, or with seven or more storeys) where the application was made on or after August 1, 2021. It must be completed using the standard form available on GOV.UK.
How LPA local validation lists work and when they affect your application
Validation operates as a two-tier process: national requirements apply universally, and local requirements apply only where the LPA has published a valid, up-to-date local list. An application is not valid until both tiers are satisfied. The critical word is “published.” An LPA cannot demand a document at validation unless it appears on an adopted local list that meets the statutory tests.
What makes a local list legally binding
The DMPO 2015 and national planning guidance set three tests a local requirement must pass before it can affect validity:
- The item must appear on the LPA’s published local validation list.
- The list must have been reviewed within the last two years. National guidance recommends LPAs review their local lists at least every two years; a list that has not been reviewed within that period is on weaker statutory ground.
- The requirement must be reasonable and proportionate to the scale and nature of the development.
If an LPA requests a document that does not appear on its current local list, or if the list is demonstrably out of date, you have grounds to challenge that request.
How to find and use your LPA’s local list
- Go to your LPA’s planning pages (search “[council name] planning validation” or “[council name] local validation list”).
- Open the most recently dated document. Check the date prominently, often in the document title or footer.
- Identify the section that matches your application type (householder, minor residential, major, listed building, change of use).
- List every item shown for your application type and add them to your submission checklist.
- If the list is more than two years old, note this. You may still need to comply, but you have grounds to query any unusual requirement with the case officer.
What to do if you think a local requirement is outside the statutory tests
If an LPA issues a non-validation notice requesting a document you believe is not on its current local list, or that fails the proportionality test, the DMPO 2015 provides a formal route. Under article 12, you can request a written explanation of why the information is required. If you remain dissatisfied, the Planning Inspectorate can be asked to review the matter. In practice, a polite written challenge to the case officer, citing the specific local list entry (or its absence), resolves most disputes without escalation.
- Write to the case officer citing the specific local list and the date you accessed it.
- Ask them to identify the exact entry that requires the disputed document.
- If no entry exists, request that the invalidity notice be withdrawn.
- Keep copies of all correspondence and the local list version you relied on.
Common documents local lists request by application type
Local lists vary considerably across England, but certain documents appear consistently for specific application types. Knowing the typical pattern for your application type lets you anticipate what your LPA is likely to require before you even open its list.
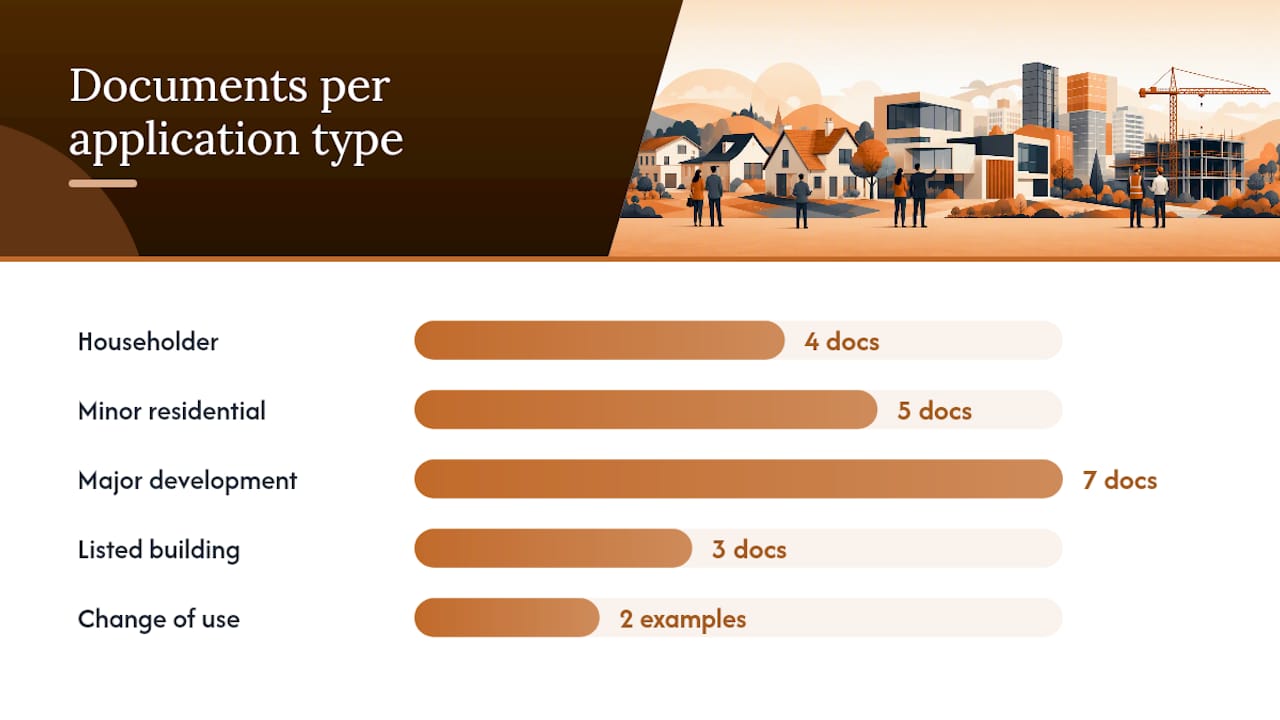
Householder applications (extensions, loft conversions, outbuildings) are the simplest tier. Beyond the national items, local lists commonly ask for:
- Existing and proposed floor plans and elevations (1:50 or 1:100)
- A roof plan where the proposal affects the roofline
- A heritage statement or structural survey if the property is listed or in a conservation area
- A tree survey or arboricultural impact assessment if trees are within or adjacent to the site (check your LPA’s specific distance threshold, often 15 metres)
For householder applicants unsure whether their proposal even needs a full planning application, a permitted development checker can clarify the position before any documents are prepared.
Minor residential applications (1–9 dwellings) typically add:
- A planning statement or design and access statement
- A heritage statement for sites in or adjacent to conservation areas or near listed buildings
- A daylight and sunlight assessment for schemes in dense urban areas or where neighboring windows are within BRE-recommended distances. Daylight requirements vary by district; local rules in areas like Rushmoor illustrate how specific LPAs can be.
- A preliminary ecological appraisal for sites with potential habitat value
- A drainage strategy or surface water management plan
Major development applications (10 or more dwellings, or over 1,000 square metres of floor space) carry the longest local lists. Expect:
- A full Design and Access Statement
- A transport assessment or transport statement (thresholds vary by LPA)
- A flood risk assessment for any site in Flood Zone 2 or 3, or sites over one hectare in Flood Zone 1. Flood Zone 3 applications carry particularly detailed FRA requirements.
- A biodiversity net gain (BNG) assessment and habitat management plan (mandatory for major applications since February 2024)
- An energy statement or sustainability statement
- An air quality assessment for sites in or near an Air Quality Management Area (AQMA)
- A noise assessment where the site is near a noise-sensitive use or a noise-generating use
Listed building and conservation area applications almost always require a heritage statement, a schedule of works, and often a structural survey or method statement. The level of detail expected is higher than for standard applications.
Change of use applications vary widely. A residential-to-HMO conversion may need a parking survey; a commercial-to-residential conversion in a flood zone will need an FRA. Always check the specific section of your LPA’s local list for change-of-use entries.
A site constraints checker by postcode can flag flood zones, AQMAs, and heritage designations before you open the local list, saving time in identifying which specialist reports are likely to be required.
Standards for plans and drawings that prevent validation rejection
Plans are the most common technical failure point at validation. An otherwise complete application can be returned because a plan uses the wrong scale, omits the north arrow, or has a red line that does not match the ownership certificate.
Location plan requirements
- Base map: current Ordnance Survey data (not Google Maps or similar)
- Scale: 1:1250 for urban sites; 1:2500 for rural sites
- Red line: drawn around the entire application site, including all land needed for access, servicing, and any associated works
- Blue line: drawn around any other land owned or controlled by the applicant adjacent to the site
- North arrow: mandatory
- Scale bar: include a metric scale bar, not just a stated scale ratio
- At least two named roads shown for context
Site/block plan requirements
- Scale: 1:100, 1:200, or 1:500 (state the scale clearly on the drawing)
- Show existing and proposed structures, with proposed works hatched or shaded
- Include metric dimensions for all new elements
- Show site boundaries, access points, and any trees to be retained or removed
- Include a north arrow consistent with the location plan
File format and upload guidance
PDF is the standard format for electronic submissions via the Planning Portal. Most LPAs set a file size limit per document, commonly 10MB per file. If your plans exceed this, split them into separate files labeled clearly (e.g., “Site Plan A3 Rev B”). Never password-protect a PDF; the LPA’s system may not be able to open it, which counts as a missing document. Avoid scanned hand-drawn plans where possible; a blurred or low-resolution scan will trigger a request for a legible version.
Pro Tip: Label every file with the application address, document type, drawing number, and revision (e.g., “12 High Street - Location Plan - LP01 Rev A”). LPAs process dozens of applications simultaneously; clear file names reduce the chance of a document being logged against the wrong application.
Check before you upload
- Red line encloses all land needed for the proposal, including access strips
- Red line boundary matches the ownership certificate exactly
- Scale stated on every drawing matches the actual printed/displayed scale
- North arrow present on both location plan and site plan
- No imperial measurements anywhere on the drawings
- All PDFs open without a password
Fees, signatures, submission routes, and how long validation takes
Calculating and paying the fee
Planning fees in England are set by statutory instrument and are non-negotiable. The fee depends on the application type and the scale of development: for householder applications it is a flat rate; for new dwellings it is calculated per dwelling up to a maximum; for commercial development it is calculated by floor area. The Planning Portal fee calculator applies the current fee schedule automatically. Pay at the point of submission; an application submitted without payment is invalid from the outset.
Signatures and electronic submissions
Electronic submissions via the Planning Portal are the default route and are strongly preferred by most LPAs. For electronic submissions, a typed name in the signature field is legally acceptable. Paper submissions remain possible but require the correct number of copies (typically one original plus copies as specified by the LPA) and a wet-ink signature on the application form. Check your LPA’s specific requirements before printing.
Submission routes
- Planning Portal (www.planningportal.co.uk): the national electronic submission system, accepted by all English LPAs.
- LPA’s own portal: some councils operate their own submission system; check the council website.
- Postal submission: still accepted but slower; use recorded delivery and keep proof of postage.
Validation timescales
Once submitted, most LPAs aim to complete an initial validation check within five working days, though this is a target rather than a statutory deadline. Local validation checklists from councils such as Epping Forest confirm this five-working-day target and typically allow applicants a cure period of around three months to supply missing information before the application is formally returned.
The statutory determination clock starts only from the date the application is validated, not the date it is submitted. For householder applications the standard determination period is eight weeks; for major applications it is thirteen weeks (or longer by agreement).
Validation timeline at a glance:
- Submission - application and documents received by LPA
- Initial check (target: 5 working days) - LPA checks national and local requirements
- Validation notice or non-validation notice - LPA confirms valid or issues an invalidity notice identifying missing items
- Cure period (commonly up to 3 months) - applicant supplies missing information
- Registration - application formally registered; determination clock starts
- Publicity and consultation - statutory neighbour notification and consultation period begins
- Determination - decision issued within the statutory window
If the LPA fails to validate or invalidate within a reasonable period, or if you dispute the invalidity notice, the article 12 procedure under the DMPO 2015 provides the formal challenge route.
Most frequent causes of invalid applications and how to prevent them
Most invalidations are avoidable. The same failures appear repeatedly across LPAs, and almost all of them can be caught with a pre-submission check.
Missing or incorrect ownership certificate. The most common single cause of invalidity. Certificate A applies only when the applicant owns the entire application site. If anyone else owns any part of it, including a small access strip, Certificate B, C, or D applies and the relevant owners must be notified. Double-check title register boundaries against the red-line plan before completing the certificate.
Incorrect red-line plan. The red line must enclose every piece of land needed for the development, including access routes, visibility splays, and drainage outfalls. A red line that stops at the building footprint and omits the access drive is a frequent invalidation trigger. Cross-reference the red line against the ownership certificate and the site plan before uploading.
Incorrect or missing fee. Underpayment by any amount invalidates the application. Overpayment does not invalidate it but creates a refund process. Calculate the fee using the Planning Portal calculator and keep a record of the calculation.
Missing local-list items. Flood risk assessments, heritage statements, daylight reports, and ecological surveys are the most commonly omitted local items. Open the LPA’s local list before preparing your documents, not after.
Wrong plan scales or missing north arrow. A plan labeled “1:200” that is actually printed at a different scale because it was resized during PDF conversion is a common technical failure. Always check the scale bar against a known dimension after converting to PDF.
Poor file quality. Blurred scans, low-resolution images, and password-protected PDFs are treated as missing documents. Export plans directly from CAD or drawing software to PDF rather than scanning printed copies.
Missing agricultural holdings declaration. Frequently overlooked because applicants assume it is irrelevant to urban sites. It is required on every application form regardless of land use.
Pro Tip: Before submitting, call or email the case officer and ask whether there are any known local requirements for your application type that are not immediately obvious from the local list. Many LPAs have informal guidance notes or recent policy updates that have not yet been incorporated into the published list. Five minutes of proactive engagement can save weeks of delay.
One-page planning validation checklist you can copy and use now
Print this, paste it into your submission email, or share it with your agent before handover.
National mandatory items (required for every application)
- ☐ Completed application form, signed (typed name accepted for electronic submissions)
- ☐ Correct fee paid and payment confirmation retained
- ☐ Location plan: OS-based, 1:1250 (urban) or 1:2500 (rural), red line, blue line where applicable, north arrow, two named roads
- ☐ Site/block plan: 1:100–1:500, metric dimensions, north arrow, existing and proposed structures shown
- ☐ Ownership certificate (A, B, C, or D) completed correctly
- ☐ Agricultural holdings declaration completed (all applications)
- ☐ Design and Access Statement (major applications; designated areas; listed buildings)
- ☐ Fire Statement (buildings ≥18m or ≥7 storeys, from August 1, 2021)
Local list items to check for your application type
Open your LPA’s local validation list and tick each item that applies to your application type:
- ☐ Heritage statement (conservation areas, listed buildings, or proximity to a scheduled monument)
- ☐ Flood risk assessment (Flood Zone 2 or 3; sites over one hectare in Flood Zone 1)
- ☐ Daylight and sunlight assessment (dense urban schemes; BRE-sensitive neighbors)
- ☐ Preliminary ecological appraisal or biodiversity net gain assessment (major applications; sites with habitat potential)
- ☐ Energy statement or sustainability statement (major residential or commercial)
- ☐ Air quality assessment (sites in or near an AQMA)
- ☐ Transport assessment or transport statement (above LPA threshold)
- ☐ Tree survey or arboricultural impact assessment (trees within LPA-specified distance)
- ☐ Noise assessment (near noise-sensitive or noise-generating uses)
- ☐ Drainage strategy or surface water management plan
File and submission checks
- ☐ All files in PDF format, under the LPA’s file size limit, no password protection
- ☐ Every file named consistently: [address] - [document type] - [drawing number] - [revision]
- ☐ Screenshot or download of the local list version relied upon, saved with the application file
- ☐ Confirmation email or Planning Portal submission receipt retained
For a tailored checklist built around your specific application type, the planning application checklist generator from Fortress Associates walks through each trigger question and outputs a document list matched to your proposal.
Pro Tip: When handing over to an agent or consultant, share this checklist alongside the application form draft. Agents who receive a pre-checked list with evidence of the local list version are far less likely to miss a local requirement, and you have a clear record of what was agreed before submission.
When to commission specialist reports and how they reduce invalidation risk
LPAs increasingly use validation as a workload sift, declining to register applications where supporting documents are not prepared to the expected standard, even when the planning merits of the proposal are sound. A flood risk assessment that does not address the sequential test, or a daylight report that uses an outdated methodology, will be returned just as surely as a missing document.
Common triggers for specialist reports
Flood risk assessment (FRA): Required for any site in Flood Zone 2 or 3 (check the Environment Agency’s Flood Map for Planning), and for sites over one hectare in Flood Zone 1. The FRA must demonstrate that the development is safe, does not increase flood risk elsewhere, and passes the sequential and exception tests where applicable.
Daylight and sunlight assessment: Triggered when a scheme could affect the daylight or sunlight received by neighboring windows, or when the LPA’s local list specifies a threshold (often based on proximity to existing buildings or scheme height). The BRE’s guidelines, set out in Site Layout Planning for Daylight and Sunlight (2022 edition), are the standard methodology most LPAs expect. Free diagnostic tools can help identify whether a formal assessment is likely to be required before commissioning a full report.
Biodiversity net gain (BNG) assessment: Mandatory for major applications since February 2024 and for small sites from April 2024. The assessment must use the DEFRA biodiversity metric and demonstrate a minimum 10% net gain.
Heritage statement: Required for listed building applications, applications in conservation areas, and often for sites within a set distance of a scheduled monument or registered park. The level of detail expected scales with the significance of the heritage asset.
Energy statement: Required by many LPAs for new residential and commercial development above a certain floor area threshold. The statement must demonstrate compliance with Part L of the Building Regulations and, increasingly, with the LPA’s own carbon reduction policies.
Air quality assessment: Triggered by proximity to an AQMA or by the scale of traffic generation. The assessment methodology must align with the Institute of Air Quality Management (IAQM) guidance.
How high-quality reports reduce invalidation risk
A report prepared to the expected standard and methodology gives the LPA’s validation officer a clear basis to accept it. A report that is vague, uses an outdated methodology, or fails to address the specific local policy context gives the officer grounds to request further information, which restarts the clock. The difference between a report that passes validation and one that does not is usually specificity: does it address the exact policy tests the LPA will apply?
Fortress Associates prepares daylight and sunlight assessments, flood risk evaluations, air quality studies, energy statements, and sustainability assessments for UK construction projects, with every report validated against current standards before delivery. The firm’s specialist planning reports come with an amend-or-refund guarantee, so if a report is rejected, it is corrected at no additional cost.
Pro Tip: Commission specialist reports before the application form is finalized, not after. Reports prepared early can inform the design (a daylight assessment may identify that a proposed building needs to step back from a boundary), and they arrive with consistent file naming that matches the application documents. Name every specialist report file with the application address, report type, author, and date: “12 High Street - Flood Risk Assessment - [Author] - March 2026.”
What most validation guidance gets wrong
The standard advice on planning validation is to “check the local list.” That is correct but incomplete in a way that costs applicants real time. The more useful question is: when was the local list last updated, and does it actually reflect current national policy?
Many local lists in circulation were adopted three or four years ago and have not been formally reviewed since. Under the NPPF and national planning guidance, LPAs are expected to keep information requirements to the minimum necessary and to review local lists at least every two years. A list that has not been reviewed is not automatically invalid, but it is on weaker ground, and an LPA relying on a stale list to demand an expensive specialist report is in a more challengeable position than applicants typically realize.
The second thing most guidance underplays is the quality threshold. Submitting a flood risk assessment or a daylight report is not the same as submitting one that will pass validation. As planning law practitioners have noted, LPAs are using validation as an operational filter, and a report that does not address the specific policy tests the LPA applies will be returned even if it is technically present in the submission. The document exists; the content does not meet the standard. That distinction matters far more than the checklist itself.
The practical implication is this: the checklist in this article tells you what to submit. Whether those documents are good enough to pass validation depends on how they are prepared. For the national items (forms, plans, certificates, fees), compliance is largely mechanical and the checklist is sufficient. For specialist reports, the methodology, the local policy context, and the specific questions the LPA will ask at validation are what determine whether the application moves forward or comes back.
Applicants and agents who treat specialist reports as a box-ticking exercise, commissioning the cheapest available option to satisfy the local list, are the ones who end up with invalidity notices. The validation checklist is the floor, not the ceiling.
Sources
The following primary sources are the ones to bookmark, download, and keep dated copies of for any planning application in England.
- Gov
- What to submit - How to apply - Planning Portal
- Legislation
- National and local planning validation requirements - Westmorland and Furness Council
Practical advice on sources: When you download or screenshot a local list, record the date. If a dispute arises about whether a local requirement was on the list at the time of submission, the dated copy is your evidence. Some LPAs update their local lists without prominently announcing the change; checking the document’s “last updated” date each time you return to it is a habit worth forming.
Recommended
- Planning Application Checklist Generator: What Documents Do You Need? - Fortress Associates
- The 2026 EPUK/IAQM Air Quality Planning Guidance Update Explained - Fortress Associates
- 21 Free UK Planning Tools - Constraints, Flood, Fees, Daylight | Fortress Associates
- Free UK Planning Tools: Flood Zone, AQMA, Daylight, Carbon, BNG - Fortress Associates
Need help with a UK planning project?
Fixed-fee daylight & sunlight reports and Building Regulations drawings - plus flood risk assessments, air quality assessments, energy statements and sustainability statements for planning applications across the UK.
Request a free quote