VSC Daylight: What UK Planners Actually Check and Why It Matters
VSC (Vertical Sky Component) is the percentage of sky visible from a window, and it’s the single most-checked daylight figure in UK planning practice. Either failure raises a flag.
- 27% target: the benchmark for a well-lit window under BRE guidance.
- 0.8× rule: a proposed VSC below 80% of the existing value is likely to be noticeable to occupants.
- Urban tolerance: dense or regeneration sites often accept retained values nearer 15%, reflecting site constraints rather than a relaxed standard.
None of this is statute. VSC sits inside BR209, the BRE’s guidance document, and functions as a material consideration a planning officer weighs alongside everything else on a case, not a legal pass mark a scheme must clear.
Key Takeaways
| Point | Details |
|---|---|
| VSC measures sky visibility | It’s the percentage of sky seen from a window’s external face under the CIE overcast sky model. |
| Two separate thresholds | Check the 27% absolute target and the 0.8× comparison rule independently, since either can fail alone. |
| Urban sites get flexibility | Dense or regeneration schemes often see retained VSC accepted well below 27% with a comparison-method narrative. |
| BR209 2022 shifted internal testing | Internal daylight now leans on BS EN 17037 illuminance checks, while VSC remains the neighbor-impact test. |
| Fortress Associates handles the full bundle | Their reports combine VSC, NSL, and APSH with an amend-or-refund guarantee on rejected submissions. |
Table of Contents
- What Does VSC Daylight Actually Measure?
- How Is VSC Calculated for a Planning Report?
- What Do the 27% and 0.8× Rules Mean for Pass or Fail?
- How Does VSC Fit With Other Daylight Tests?
- When Do You Actually Need a VSC Test?
- Which Tools Calculate VSC in Practice?
- What Does a Real VSC Result Look Like?
- What Can You Do If a Scheme Fails the VSC Test?
- How Fortress Associates Handles VSC Reporting
- Frequently Asked Questions
- Sources
What Does VSC Daylight Actually Measure?
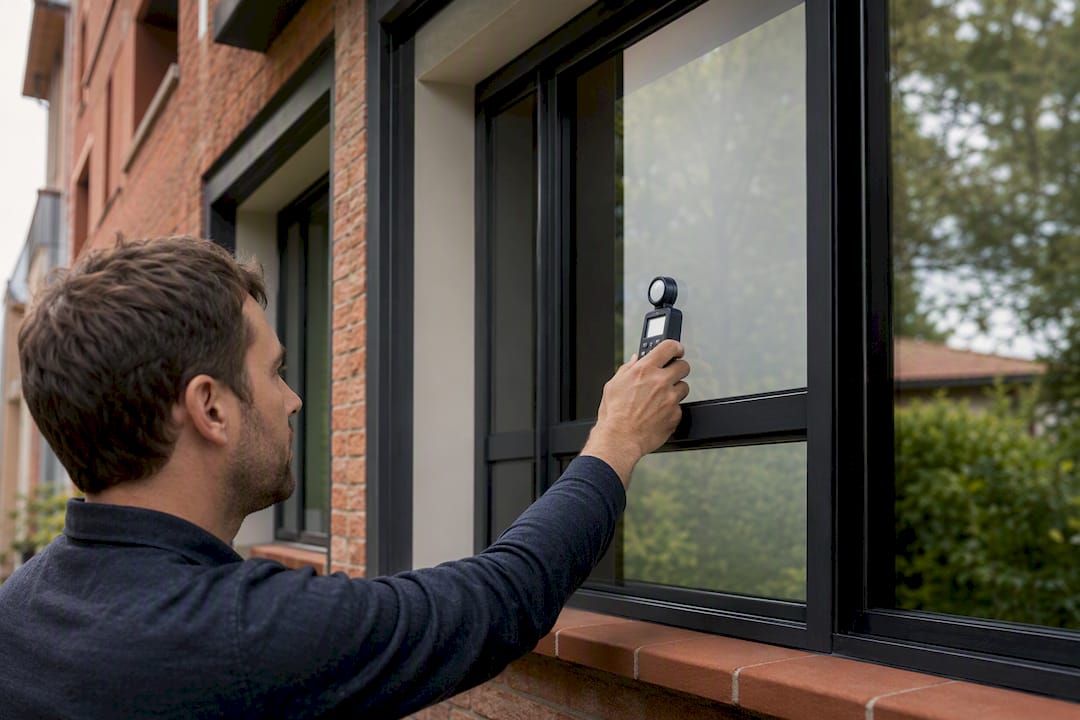
VSC measures the proportion of unobstructed sky visible from a fixed point on the outside face of a window, under the CIE standard overcast sky model.
It’s not “27 out of 100 possible,” it’s 27 out of a realistic maximum near 40, which is closer to two thirds of what an ideal window could ever achieve. The test applies to habitable, daylight-sensitive rooms, living rooms, kitchens, and bedrooms, where occupants spend real time and rely on natural light for everyday tasks.
How Is VSC Calculated for a Planning Report?
A VSC calculation needs a specific set of inputs before a consultant can generate a defensible number for a submission.
- 3D geometry of the site and surrounding buildings, modeled to a reasonable level of accuracy.
- The window’s reference point, usually the center of the external face of the glazing.
- Neighboring building heights, setbacks, and massing likely to obstruct the sky.
- Ground and façade reflectance values, using BRE recommended defaults where site-specific data isn’t available.
- Glass transmittance figures and the CIE overcast sky model itself.
Most software calculates this with ray-tracing or analytic geometry rather than a physical site visit, though surveyors do verify dimensions on the ground.
Pro Tip: The window-center assumption breaks down fast with floor-to-ceiling glazing or deep, open-plan rooms. A single point at the middle of a large window can understate how much daylight actually reaches the back of the space, so pair VSC with a room-level illuminance check whenever the layout is unusual.
What Do the 27% and 0.8× Rules Mean for Pass or Fail?
These are two separate tests, and a scheme can fail one without failing the other.
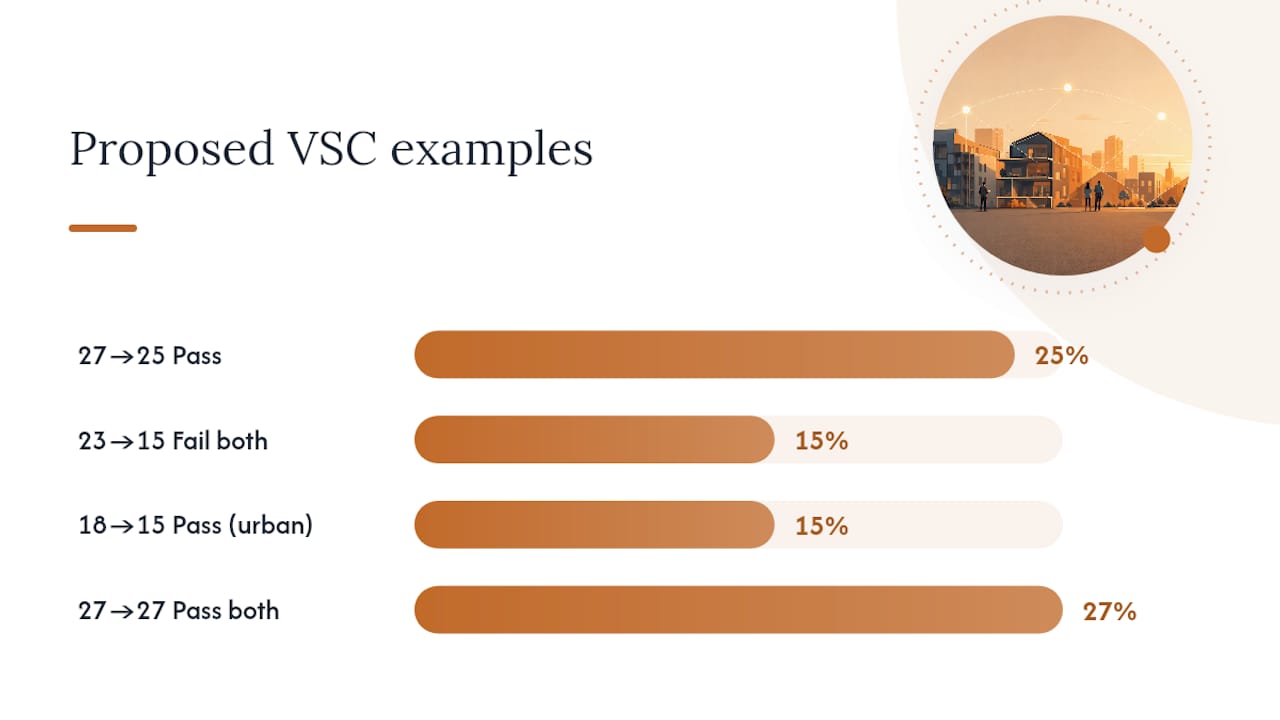
| Baseline VSC | Proposed VSC | 0.8× threshold | Outcome |
|---|---|---|---|
| 27% | 25% | 24% | Passes comparison, below 27% target |
| 23% | 15% | 15% | Fails both tests |
| 18% | 15% | 15% | Passes comparison, urban context typical |
| 27% | 27% | 27% | Passes both tests |
In dense urban and regeneration schemes, planning officers routinely accept retained VSC values that would raise eyebrows in a suburban context. One published assessment records a reduction near 23% being treated as acceptable given the site’s existing constraints, reinforcing that context does most of the interpretive work.
How Does VSC Fit With Other Daylight Tests?
VSC never operates alone. It’s one part of a bundle that BR209 sets out for assessing impact on neighboring properties and provision within new buildings.
- No Sky Line (NSL): maps how far daylight penetrates into a room, useful for judging internal layout impact.
- Annual Probable Sunlight Hours (APSH): checks direct sunlight access, separate from general sky visibility.
- Average Daylight Factor (ADF): the older internal daylight metric, now largely superseded.
- BS EN 17037: the current European standard for internal daylight illuminance, referenced by BR209’s 2022 edition.
The 2022 update to BR209 replaced ADF-style internal daylight testing with EN 17037 illuminance and target-area methods, while keeping VSC and the comparison method as the primary tools for judging impact on existing neighbors. If you’re assessing what a new building does to the house next door, VSC is still the number that matters. If you’re assessing whether a new flat gets enough daylight internally, that’s now an EN 17037 question.
When Do You Actually Need a VSC Test?
Not every extension or infill scheme needs a full daylight report, but certain triggers make it close to unavoidable.
- The proposal introduces massing that could plausibly overshadow a neighboring habitable window.
- The scheme sits within the geometric envelope covered by the 25° or 45° rule checks that many London boroughs and other authorities use as a screening trigger.
- Existing habitable rooms next door face a change in outlook, however modest it looks on paper.
- A planning officer has explicitly requested a daylight and sunlight assessment during pre-application discussion.
Test living rooms, kitchens, and bedrooms as a rule. Bathrooms, garages, and utility spaces generally sit outside scope unless a local authority specifically asks otherwise. In practice, VSC rarely travels alone. Consultants bundle it with NSL and APSH into one submission so the local planning authority sees the full picture in a single document, a pattern our guide to BRE 2022 daylight targets sets out in table form.
Which Tools Calculate VSC in Practice?
Most professional VSC work runs on Radiance-based rendering engines, the physically accurate lighting simulation core behind several commercial daylight packages. Beyond that core engine, practitioners commonly use:
- Specialist BRE-endorsed calculation tools built specifically for VSC and NSL workflows.
- Revit plugins that pull 3D massing directly from architectural models.
- Ladybug and Honeybee workflows within Grasshopper, popular for parametric daylight studies on complex geometry.
- Commercial daylight simulation software bundling VSC, NSL, and APSH outputs into one report format.
Reflectance and transmittance defaults matter as much as the software itself; BRE-recommended values keep results consistent across consultancies. A CIBSE-referenced practice note is that VSC often serves as a screening test first, with deeper Radiance-based internal modeling reserved for schemes where the layout or internal daylight provision genuinely needs closer scrutiny. Consultants typically hand over sky-dome renders, model screenshots, and geometry metadata alongside the numbers, because a bare percentage with no supporting visual rarely satisfies a planning officer reviewing a contested application.
What Does a Real VSC Result Look Like?
Take a modest terraced house extension.
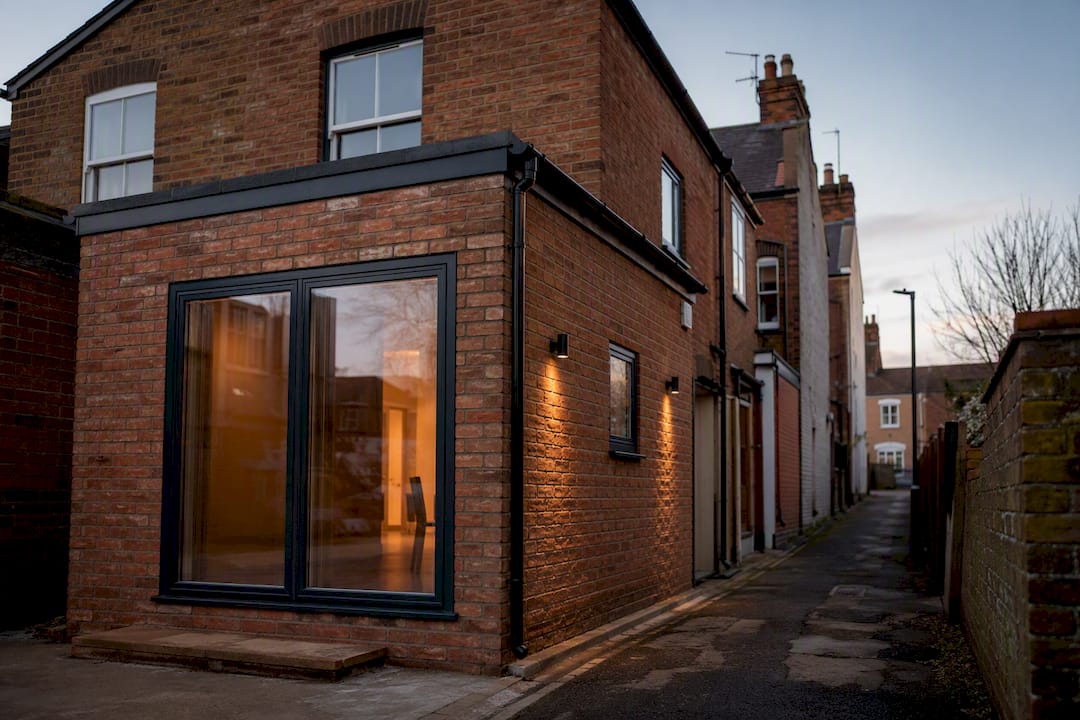
Run the math: 18 divided by 24 equals 0.75, below the 0.8× threshold. That’s a fail on both counts, and it’s exactly the kind of result that draws an objection from a neighbor or a request for redesign from the case officer.
This is the “pass by comparison” outcome that shows up constantly in dense UK streets, where pre-existing daylight was never generous to begin with.
Common outcomes break down into a handful of patterns:
- Clean pass: both absolute and proportional tests clear comfortably.
- Pass by comparison only: absolute VSC stays low, but the loss from the new scheme is marginal enough to avoid triggering objection.
- Noticeable loss: proportional drop exceeds 20%, and this is where objections and refusals cluster.
- Urban tolerance: officers accept a technical fail because the surrounding context (terraced streets, existing low light) makes strict compliance unrealistic.
A defensible report always documents the reflectance assumptions and baseline conditions used, since a slightly different starting assumption can shift borderline results either way.
What Can You Do If a Scheme Fails the VSC Test?
A failed VSC result isn’t the end of a scheme. Several design moves routinely bring numbers back into range.
- Reduce overall massing or step back upper floors from the boundary.
- Reorient windows away from the most obstructed sightlines.
- Increase glazing area or specify higher-transmittance glass.
- Introduce light wells or rooflights where the room’s geometry allows it.
On the planning side, a well-argued comparison-method narrative, referencing similar approved schemes nearby, often carries more weight than chasing a marginal design tweak. A report that names the constraint and shows the comparison-method logic, rather than just presenting a bare failed number, gives officers something they can actually approve against.*
A Note From Fortress Associates
We prepare BRE-compliant daylight and sunlight assessments across residential extensions, new-build schemes, and larger regeneration projects throughout the UK. Every report gets checked against current guidance before it reaches a client, because a defensible submission beats a fast one that comes back with questions.
How Fortress Associates Handles VSC Reporting
There’s no shortage of ways to get a daylight report done, from in-house architectural teams running their own models to independent consultants working case by case.
A Fortress Associates report covers VSC, NSL, and APSH together, checked against BS EN 17037 where internal daylight provision is in scope, built on live official data rather than static templates. Turnaround is fast enough to keep a submission timeline on track, and every figure is validated against current BRE and BS EN 17037 standards before it goes anywhere near a planning portal. If your scheme touches a neighboring habitable window or sits inside a 25°/45° trigger zone, get a BRE-compliant daylight and sunlight report started before your submission deadline gets tight.
Frequently Asked Questions
What is a good VSC daylight score?
Does a VSC pass guarantee no legal daylight dispute? No. A planning-focused VSC pass doesn’t address private Right to Light, a separate legal easement that can still be pursued independently of any planning outcome.
Is VSC the same as daylight factor? No. VSC measures external sky visibility at a window, while daylight factor and its EN 17037 successor measure how much daylight actually reaches inside a room.
Sources
- Daylight and Sunlight Impact Assessment - Rev01_Redacted.pdf (example report)
- CIBSE knowledge portal
Recommended
- Daylight Reports for Loft Conversions: VSC, Rooflights and Planning - Fortress Associates
- Daylight Reports Outside London: What Changes Beyond the Capital - Fortress Associates
- Daylight Requirements in Vale of White Horse - Fortress Associates
- UK Daylight & Sunlight Report - BRE 2022 Compliant for Planning | Fortress Associates
Need help with a UK planning project?
Fixed-fee daylight & sunlight reports and Building Regulations drawings - plus flood risk assessments, air quality assessments, energy statements and sustainability statements for planning applications across the UK.
Request a free quote