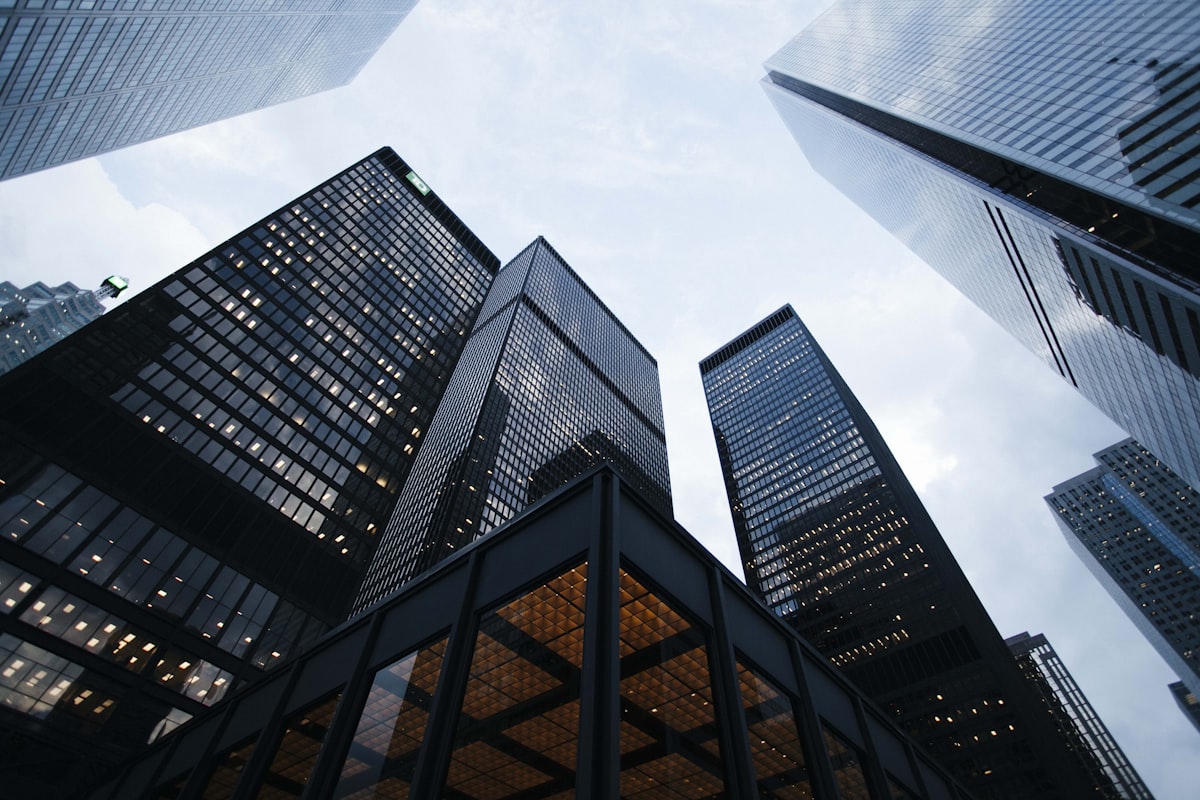
A daylight and sunlight assessment for a tall building tests two things at once: whether the new tower keeps enough daylight reaching neighbouring windows, and whether the homes inside the tower itself receive adequate natural light. Height magnifies both questions, which is why high-rise and mid-rise schemes almost always need a formal assessment to BRE BR 209 (2022) and BS EN 17037.
With the 2025 revisions to the National Planning Policy Framework pushing higher densities, and the Mayor's 2026 housing design guidance loosening some standards while still expecting good daylight, tall buildings are under closer amenity scrutiny than ever. This guide explains what an assessment covers and where the targets bend for genuinely urban sites.
Why tall buildings need a daylight and sunlight assessment
The taller and bulkier a proposal, the wider its influence on surrounding light. A tall building can reduce the sky visible from a neighbour's window, cast long shadows across gardens and amenity space, and - where several towers cluster - combine with consented neighbours to produce a cumulative effect no single scheme would trigger alone.
Local planning authorities respond by asking for evidence against recognised metrics. For neighbouring properties the key measures are Vertical Sky Component (VSC), No-Sky Line (NSL) and Annual Probable Sunlight Hours (APSH). Inside the proposed homes, BS EN 17037 target illuminance and the BR 209 daylight-provision tests apply. A tall-building assessment reports all of these together so the decision-maker can weigh benefit against harm.
Impact on neighbouring windows
The starting point is the BRE numerical guidance. A neighbouring window is generally considered to retain good daylight where its VSC stays above 27%, or does not fall below 0.8 times its former value - the widely cited 0.8 times rule. For sunlight, APSH looks at annual and winter sun on the main window face, again with an 0.8 times ratio.
Tall buildings frequently struggle to hold these figures at close range, particularly in dense city centres where existing VSC values may already be low. That does not automatically mean refusal. The BRE guidelines are explicit that their numerical targets are advisory, and that in an established urban context a mechanical application can be unrealistic.
BR 209 Appendix F and alternative targets
This is where high-rise assessment differs most from a suburban extension. Appendix F of BR 209 allows assessors to set context-appropriate alternative targets where the existing townscape is dense, tall or dominated by a defined character. Rather than measuring against an idealised open-suburb baseline, the assessment can compare the proposal against the daylight a compliant, policy-shaped massing would deliver on the same plot.
Used properly, Appendix F is a rigorous, transparent way to judge a tall building on realistic terms - not a loophole. The alternative target must be justified, evidenced and clearly stated, and many London boroughs now expect it for town-centre and opportunity-area sites.
Daylight inside the tower
The homes within a tall building have to work too. Deep floor plates, projecting balconies and single-aspect layouts - especially north-facing ones - are the usual causes of internal daylight failure. Under BS EN 17037 the assessment checks target illuminance across a defined fraction of each room for a set proportion of daylight hours.
Two design decisions dominate the result. First, balconies: a deep balcony above a window can sharply cut the daylight to the room below, so balcony depth and arrangement need early attention. Second, glazing: generous, well-proportioned glazing and sensible room depths recover a great deal of light. For a robust internal picture, climate-based daylight modelling - spatial Daylight Autonomy and Useful Daylight Illuminance - gives a more realistic answer than static ratios alone.
Overshadowing and cumulative effects
Tall buildings cast the longest shadows, so overshadowing of gardens, courtyards and play space is central. The BRE test checks that amenity areas receive at least two hours of sunlight on 21 March across at least half their area, or do not lose more than 0.8 times their former sunlit area.
The distinctive high-rise issue is cumulative and transient overshadowing. Where a scheme sits among other consented towers, the assessment should model the combined shadow, and transient (moving) shadow studies through the day help planners understand real amenity impact rather than a single worst-case moment.
How the London Plan and NPPF frame the judgement
In London, London Plan Policy D6 expects good levels of internal and external daylight and sunlight appropriate to the context, and supports the use of BRE and BS EN 17037 methods with locally sensible targets. Nationally, the NPPF asks authorities to avoid an unjustified refusal on daylight grounds where an area could sustainably support higher densities. Together they create room for well-designed tall buildings - provided the assessment is honest about where targets are met, missed and mitigated.
How Fortress Associates can help
Fortress Associates prepares daylight and sunlight reports for tall buildings and high-rise residential schemes across the UK, covering VSC, NSL and APSH for neighbours, BS EN 17037 internal daylight, overshadowing and cumulative shadow studies, and Appendix F alternative targets where the context justifies them. Reports are typically delivered within 4 to 5 working days, with no advance payment. Send us your massing and we will tell you early where a tall building will pass, where it needs mitigation and how to evidence it. See our full service list or get in touch to discuss a scheme.
Sources and further reading
Need help with a UK planning project?
Fixed-fee daylight & sunlight reports and Building Regulations drawings - delivered in 4–5 working days, no advance payment - plus flood risk assessments, air quality assessments, energy statements and sustainability statements for planning applications across the UK.
Request a free quote