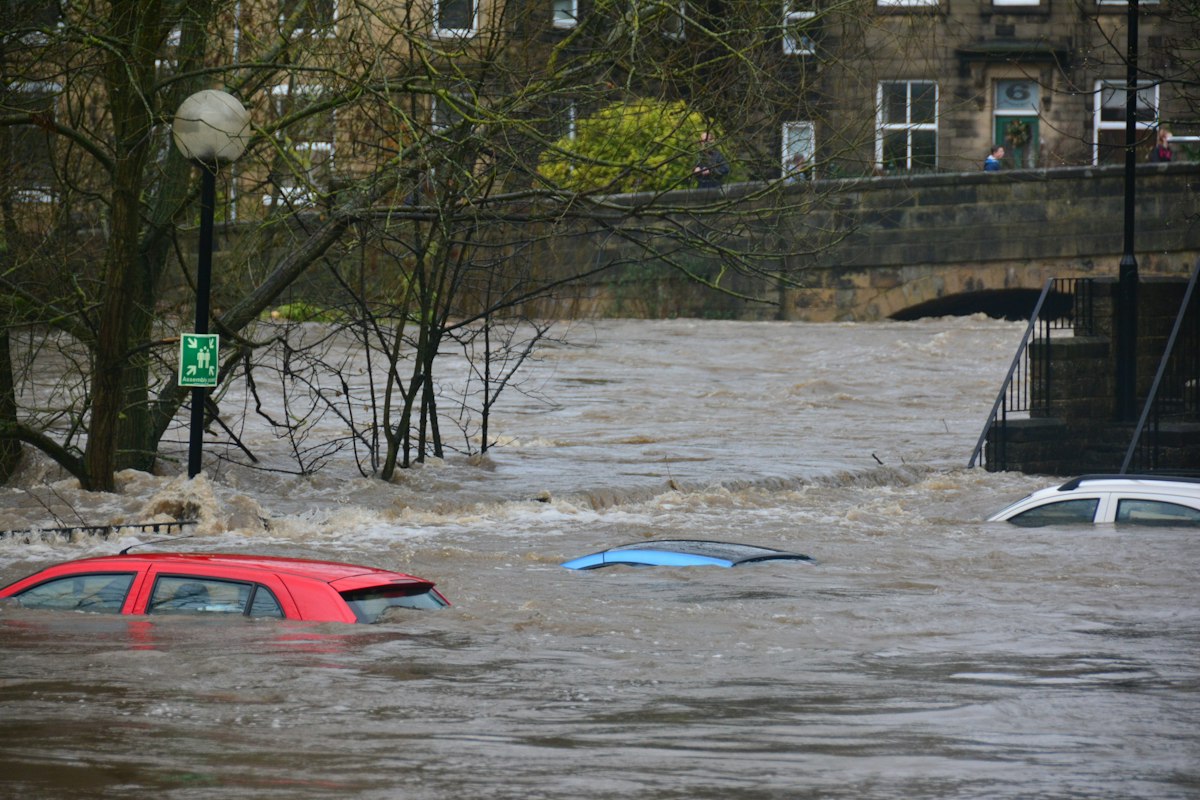
When your site carries any flood risk, two things decide whether a flood risk assessment satisfies the planners: how high you set the finished floor levels, and what flood resilience and resistance measures you build in. Get these right and even a Flood Zone 2 or 3 site can often be made safe for its lifetime. Get them wrong and the Environment Agency (EA) is likely to object.
This guide explains what finished floor levels are, what the Environment Agency's standing advice expects, and the difference between keeping water out and limiting the damage when it gets in.
What are finished floor levels and why do they matter?
The finished floor level (FFL) is the height of the internal ground floor once construction is complete, usually expressed in metres above Ordnance Datum (mAOD). In flood-risk terms it is the single most powerful lever you have: raising the floor above the modelled flood level keeps living space dry without needing to move the building.
The EA's standing advice is that habitable floor levels should generally be set a minimum of 300mm above the design flood level - the modelled flood level for the relevant annual probability event, including an appropriate climate change allowance. That 300mm is a freeboard: a safety margin for modelling uncertainty and wave or surge effects. On some sites the local lead local flood authority or EA area team will ask for more.
Design flood level and climate change
You cannot set a floor level without first establishing the design flood level, and that figure must look ahead across the development's lifetime - typically 100 years for residential. That means applying the correct climate change allowance to peak river flow, rainfall or sea level. We cover this in detail in climate change allowances in flood risk assessments. Using an out-of-date allowance is one of the most common reasons an FRA is sent back.
Resistance vs resilience: keeping water out or limiting the damage
The EA distinguishes two families of measures, and a good FRA uses both where floor levels alone cannot remove the risk.
- Flood resistance keeps water out - flood-resistant doors and barriers, non-return valves on drainage, airbrick covers, and sealing of external walls up to a design height.
- Flood resilience accepts that water may enter and limits the damage - solid or tanked floors, water-resistant plaster and insulation, raised electrics and sockets, and easily cleaned finishes.
Resistance is generally recommended up to around 600mm; above that, water pressure risks structural damage, so resilience and a safe means of escape take over. These measures are set out in the EA's standing advice and the industry Property Flood Resilience code of practice.
What to specify in your assessment
A robust FRA does not just state a floor level - it justifies it. Expect to see the design flood level with its climate change allowance, the proposed FFL and freeboard, a schedule of resistance and resilience measures, safe access and egress above the flood level, and confirmation that the scheme does not increase flood risk elsewhere. Surface water and drainage sit alongside this: our post on what a flood risk assessment is shows how these pieces fit together, and a SuDS drainage strategy to CIRIA C753 usually completes the picture.
How Fortress Associates can help
Fortress Associates produces automated, site-specific flood risk assessments for planning applications in England, using live Environment Agency data and following the EA's FRA template (March 2025). The report screens your flood zones, sets defensible finished floor levels, specifies resistance and resilience measures and includes a SuDS drainage strategy - and the report is free. Start on our flood risk assessment page, or reach us through the contact page and browse our other services.
Sources & further reading
Need help with a UK planning project?
Fixed-fee daylight & sunlight reports and Building Regulations drawings - delivered in 4–5 working days, no advance payment - plus flood risk assessments, air quality assessments, energy statements and sustainability statements for planning applications across the UK.
Request a free quote