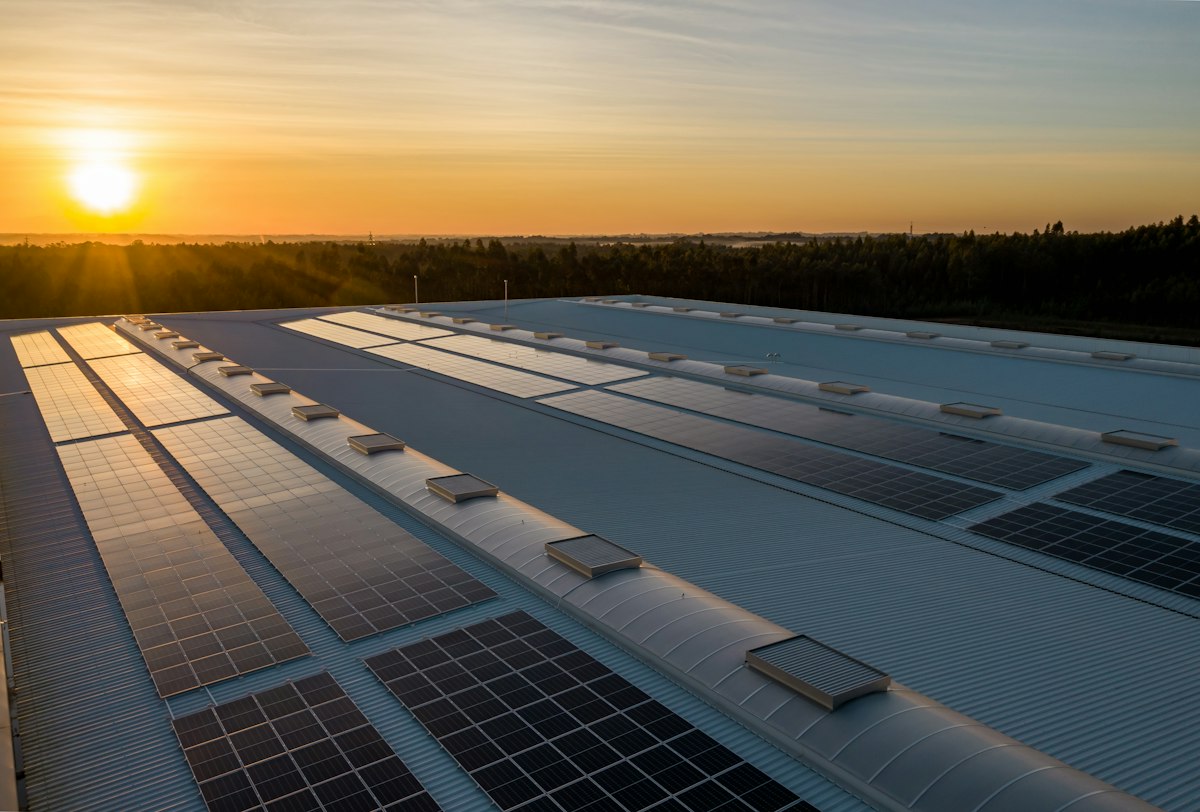
How much rooftop solar does your scheme need? Under the Future Homes Standard, the working answer for most new homes is solar PV sized to around 40% of the dwelling's ground floor area. Getting that sizing right is now central to a planning energy statement, because solar is doing much of the heavy lifting in the carbon calculation. This guide explains where the 40% figure comes from, how to size an array, and how it lands in your energy statement.
An energy statement demonstrates how a development meets planning and building-regulations carbon requirements, working through the energy hierarchy - Be Lean, Be Clean, Be Green. Solar PV sits firmly in the "Be Green" stage, and after the March 2026 policy changes it carries more weight than ever. If you are new to the document, start with what an energy statement is and when you need one.
Where the 40% solar rule comes from
On 24 March 2026 the Ministry of Housing, Communities and Local Government published the Future Homes Standard - the 2026 update to Part L of the Building Regulations for England. It requires new homes to produce at least 75% lower carbon emissions than those built to 2013 standards, effectively mandating heat pumps and solar PV alongside better fabric.
Within the notional building used to set the target, most new homes are expected to carry rooftop solar sized to roughly 40% of the ground floor area. Other headline changes include a tougher airtightness benchmark (down from 5 to 4 m³/m²/hr) and a phase-out of fossil-fuel heating from 2027. Compliance is initially demonstrated using SAP 10.3. The rules take effect from 24 March 2027 for most new buildings, with transitional arrangements for projects already under way. We set out the wider changes in the Future Homes Standard and what it means for energy statements.
How the 40% figure translates to an array
The 40% rule is a proxy for panel area, not a precise output target. In practice:
- Take the dwelling's ground floor area - say 60 m² for a modest house.
- 40% of that is 24 m² of panel area.
- At roughly 5–6 m² per kilowatt-peak (kWp) for typical panels, that is around 4–4.8 kWp of installed capacity.
That is a meaningful array - well above the 1–2 kWp token systems that used to appear on planning drawings. The output then feeds the SAP calculation, cutting regulated CO₂ emissions at the "Be Green" stage.
Sizing solar realistically: roof, orientation and shading
The 40% benchmark assumes the roof can actually take the array. A credible energy statement checks:
- Available roof area and pitch - dormers, rooflights, chimneys and plant reduce usable area.
- Orientation - south is optimal, but east–west split arrays are increasingly used to spread generation across the day.
- Shading - neighbouring buildings and trees reduce yield and should be reflected honestly.
- Flat vs pitched roofs - on flats, tilted or in-plane arrays change the achievable capacity.
Where the roof genuinely cannot accommodate 40%, the energy statement should say so and make up the shortfall elsewhere in the hierarchy - better fabric, a more efficient heat pump, or (for London schemes) a carbon offset contribution. What planners dislike is an array claimed on paper that the roof plan cannot support.
Solar PV and the London 35% target
For schemes in London, the energy statement also has to satisfy London Plan Policy SI2, which sets a 35% on-site carbon reduction target beyond Part L, with a cash-in-lieu carbon offset for any remaining shortfall. A well-sized solar array is often the difference between hitting 35% on site and paying a larger offset contribution. Sizing PV generously at design stage is therefore a cost decision as much as a compliance one. See the Greater London Authority's energy planning guidance for the detail.
Common mistakes to avoid
- Sizing PV to a round number ("we'll put 3 kWp on") rather than to the roof and the target.
- Ignoring shading and orientation, then over-claiming generation in SAP.
- Leaving solar until planning is submitted - retrofitting a 40% array onto a finished roof design is harder than designing for it from the start.
- Assuming fabric alone will carry the carbon target - under the Future Homes Standard, it usually will not.
How Fortress Associates can help
Fortress Associates produces automated energy statements for planning applications across every UK local authority. Each report is free and ready in minutes. We baseline against Part L using the SAP notional-building method, then work through the full energy hierarchy - Be Lean, Be Clean, Be Green - with CO₂ savings calculated at each stage, and site-specific solar and energy data fetched at the moment of creation to size your PV array realistically. For London schemes we address the Policy SI2 35% target and carbon offset. Start on our energy statement page or contact us through our contact page.
Sources & further reading
Need help with a UK planning project?
Fixed-fee daylight & sunlight reports and Building Regulations drawings - delivered in 4–5 working days, no advance payment - plus flood risk assessments, air quality assessments, energy statements and sustainability statements for planning applications across the UK.
Request a free quote