APSH Sunlight: The UK Standard for Assessing Sunlight Loss
Annual Probable Sunlight Hours, or APSH, is the climate-adjusted estimate of how much direct sun a given point can expect over a year based on typical UK weather patterns. In UK planning, APSH is used primarily to judge whether a proposed development will cut off sunlight to existing homes, windows, and gardens, while the newer BS EN 17037 21 March test now governs how much direct sunlight new dwellings themselves should receive.
You’ll meet APSH most often in one of two contexts:
- Assessing loss of sunlight to an existing neighboring property affected by a new building
- Checking whether a garden or amenity space still gets enough sun once a scheme goes up
Three documents anchor almost every APSH assessment submitted to a UK local planning authority: BRE BR 209 (2022 edition), BS EN 17037 (the daylight-in-buildings standard), and RICS guidance published to help practitioners interpret both. If you’re preparing or reviewing a submission, those three names should already be familiar. If they’re not, this is the point to get acquainted with them.
Key Takeaways
APSH remains the correct measure for assessing sunlight loss to existing buildings and amenity areas, while BS EN 17037’s 21 March test governs sunlight provision to new dwellings.
| Point | Details |
|---|---|
| Know which test applies | Use APSH for existing buildings losing sunlight; use the 21 March BS EN 17037 test for new dwellings. |
| Check the 90-degree rule first | Only windows facing within 90 degrees of south, with the obstruction to the south, need APSH assessment. |
| Apply both threshold types | Check the 25% APSH and 5% WPSH absolute tests alongside the 0.8 times baseline relative test. |
| Document every modelling assumption | State the climate file, sensor placement, and glazing assumptions so reviewers can check the figures. |
| Commission a BRE 2022-compliant report | Fortress Associates prepares APSH assessments validated against live official data with a 100% planning discharge rate. |
Table of Contents
- What Apsh Sunlight Measures and How It Fits BRE and BS EN 17037
- When You Actually Need to Run an Apsh Check
- How Apsh Sunlight Is Modelled: Inputs and Indicators That Change the Result
- Reading Apsh Results: Thresholds, Significance and How to Write Them Up
- What LPAs Actually Want to See in an Apsh Submission
- Fortress Associates: BRE 2022-Compliant Apsh Assessments Done Right
- Why Practitioners Keep Getting Apsh Wrong
- Get a BRE 2022-Compliant Apsh Report Without the Guesswork
- Sources
What Apsh Sunlight Measures and How It Fits BRE and BS EN 17037
APSH is not a simple sun-hours count. It’s calculated from a climate-based dataset covering an entire year, weighted for the probability of direct sun actually reaching a point given the UK’s typical cloud cover, and expressed as a percentage of the maximum theoretical sunlight available at that latitude. That climate weighting is what separates APSH from a basic solar-path diagram. Two windows with identical geometry and orientation can post different APSH figures depending on which climate file the assessor uses, so specifying the correct dataset matters as much as the 3D model itself.
For decades, APSH did double duty: it was used both to check sunlight to existing buildings and to judge how much sun new dwellings would receive. That changed with the arrival of BS EN 17037, the European daylight standard that BRE folded into the 2022 edition of BR 209. BS EN 17037 introduced a specific, simpler test for new dwellings: at least one habitable room should get 1.5 hours of direct sunlight on 21 March, the spring equinox. That single date and threshold now does the job APSH used to do for new-build sunlight provision.
APSH itself didn’t disappear. BR 209 (2022) retains it specifically for assessing loss of sunlight to existing buildings and to gardens and amenity areas affected by a neighboring proposal. So the practical rule for anyone opening a new brief is straightforward:
- New dwelling being assessed for its own sunlight provision → use the BS EN 17037 21 March test
- Existing dwelling potentially losing sunlight because of a nearby development → use APSH
Confusing these two is one of the most common errors reviewers flag, and it’s an easy one to make when a scheme involves both new flats and neighboring houses in the same assessment.
When You Actually Need to Run an Apsh Check
Not every window in a development needs an APSH calculation, and running the test on windows that don’t qualify wastes time and can muddy a submission. The selection rule comes down to geometry.
- Check orientation first. APSH assessment applies only to windows facing within 90 degrees of due south. A window facing due north, or anything outside that 180-degree southern arc, isn’t going to receive meaningful direct sun regardless of what’s built nearby, so it’s excluded from the outset.
- Confirm the obstruction sits to the south. APSH only matters where the proposed development lies south of the window in question. A new building to the north of an existing window has no bearing on that window’s sunlight access.
- Apply the distance rule. Guidance generally limits assessment to obstructions within roughly a distance generally related to the height of the new development above the center of the window being tested. Beyond that distance, the impact on sunlight access is treated as negligible.
- Decide APSH versus the equinox test. If the window belongs to an existing dwelling potentially losing light, run APSH. If it’s a habitable room in the proposed new dwelling itself, run the BS EN 17037 21 March check instead.
Getting this triage right at the outset saves rework later. A planning consultant who runs APSH on every south-facing window in a scheme, including ones that are clearly outside the three-times-height zone, ends up with a bloated report that a planning officer has to wade through to find the windows that actually matter.
How Apsh Sunlight Is Modelled: Inputs and Indicators That Change the Result
Every APSH assessment starts with a 3D model of the existing and proposed massing, accurate enough to capture obstruction angles correctly. From there, the modelling pipeline needs three more ingredients: a climate file appropriate to the site’s location, defined window or sensor positions, and glazing details where transmittance is relevant to the wider daylight package.
Typical modelling inputs include:
- An accurate 3D massing model of existing buildings, the proposal, and any relevant surrounding context
- A climate-based sunlight availability dataset matched to the site’s latitude
- Defined sensor or test points at each assessed window
- Baseline (existing) and proposed geometry, modelled separately for comparison
Sunlight-availability indicators are what turn raw geometry into a usable APSH figure. Practitioners overlay a latitude-specific sunlight indicator grid onto the sky, then calculate what proportion of that grid is obstructed across the year. Some consultancy outputs render this visually as a field of small dots, where each dot represents roughly 0.5% of APSH in a London-latitude example, letting a planning officer see obstruction patterns at a glance rather than just reading a percentage.
One modelling decision that genuinely changes outcomes: whether you use a single centre-point sensor or a multi-point grid across the window. A single centre point is standard practice for a straightforward domestic window and keeps calculations manageable. But for larger or irregularly shaped glazing, particularly curtain walling or ribbon windows on newer residential blocks, a single point can miss significant variation across the glazed area. Documenting which method was used, and why, is something reviewers increasingly expect to see stated explicitly rather than assumed.
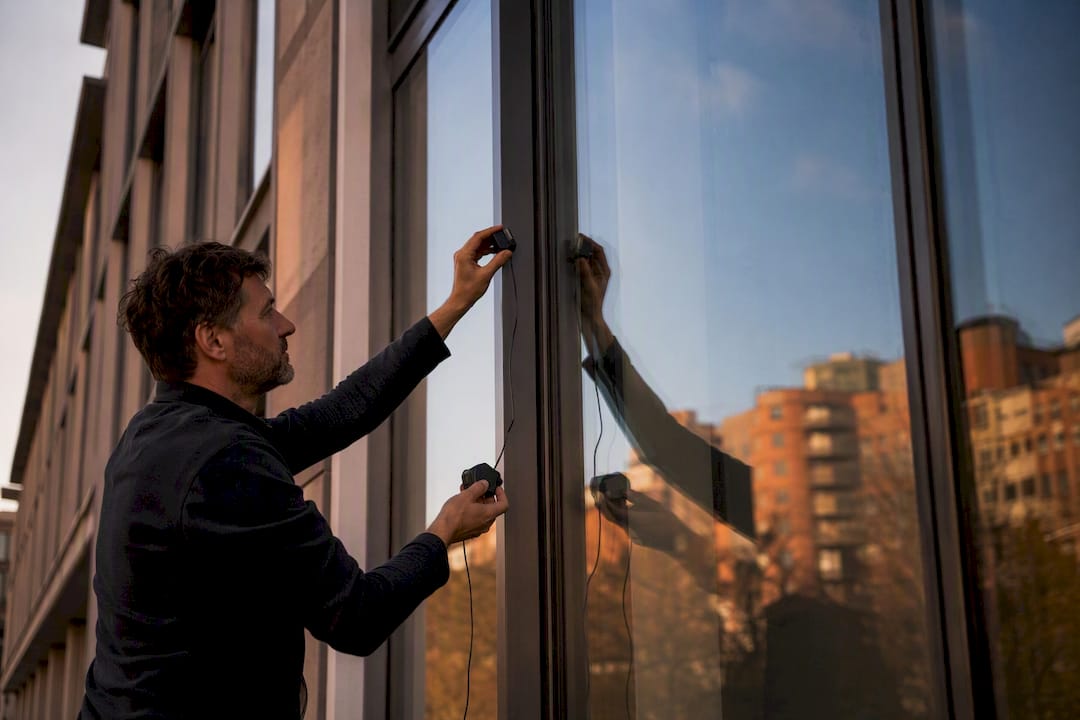
Pro Tip: If a scheme has unusual glazing, such as angled bays or double-height windows, run a quick sensitivity check with a multi-point grid even if you plan to report the centre-point figure. If the two methods diverge by more than a percentage point or two, note that in the report. It preempts the obvious question a planning officer will ask.
Common pitfalls worth building into any internal QA process include using an outdated or wrong-latitude climate file, failing to model existing vegetation or boundary structures that genuinely obstruct sunlight, and neglecting to validate that the baseline model matches what’s actually on site today rather than an idealized version of it.
Reading Apsh Results: Thresholds, Significance and How to Write Them Up
Numbers on their own don’t tell a planning officer anything. What matters is whether a result crosses a threshold that BRE and RICS treat as indicating a significant adverse effect, and current guidance gives assessors several numerical tests to apply together rather than in isolation.
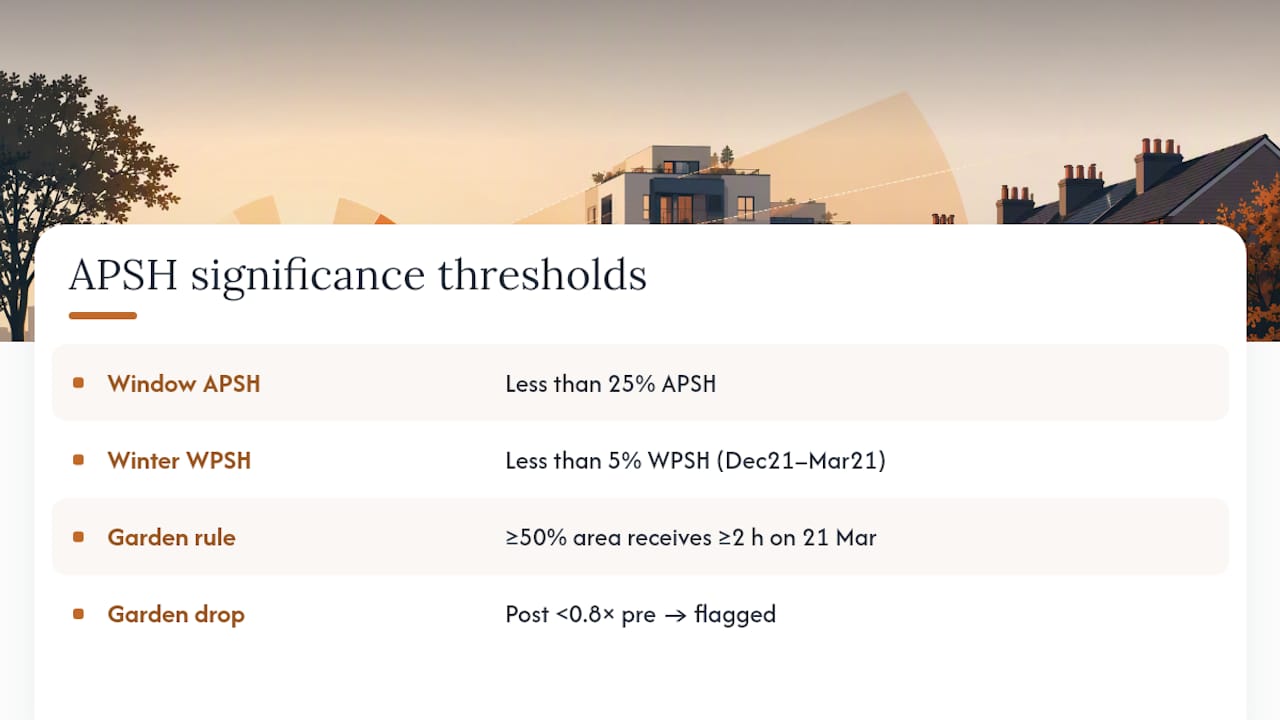
The core existing-building test looks at whether a window’s APSH result falls to less than 25% APSH, or less than 5% during the winter months (December 21 to March 21), known as winter probable sunlight hours (WPSH). Either condition on its own can be treated as a signal of meaningful sunlight loss.
Gardens and amenity spaces get a separate, more visual test. BR 209 (2022) recommends that at least 50% of a garden or amenity area should receive at least two hours of direct sunlight on 21 March. Where the sunlit area after development falls to less than 0.8 times its previous size, that’s flagged the same way as the window-level relative test, a proportional drop rather than a fixed number.
When writing these results up for an LPA, neutral, precise phrasing does more work than adjectives.
Where a scheme also triggers a daylight assessment, combining APSH with Vernal Sky Component (VSC) and No Sky Line (NSL) findings in the same report, rather than as a separate document, gives reviewers a fuller picture and tends to move applications through committee faster. Our breakdown of BRE 2022 daylight targets across VSC, NSL and BS EN 17037 sets out how those three measures interact in a single reporting table.
What LPAs Actually Want to See in an Apsh Submission
Planning officers reviewing daylight and sunlight evidence are looking for a specific, fairly predictable set of deliverables. Missing any one of them is a common reason reports get sent back with requests for further information, which costs weeks on a live application.
- Baseline and proposed APSH maps, modelled separately so the difference is visually obvious, not just implied by a percentage change.
- Documented model inputs: the climate file used, sensor or test point locations, and any assumptions made about glazing, seasonal foliage, or maintenance factors that affect the theoretical maximum.
- A results table stating which threshold applies to each window and whether that window passes or fails it, rather than a single blended commentary paragraph.
- Mitigation or justification text for any window that fails a threshold, explaining why the impact may still be acceptable in context (for example, an already low-light urban site where absolute figures are naturally modest).
- A clear recommendation on pre-application engagement where results sit close to a threshold, since BR 209’s targets are advisory and local authorities frequently adjust the numbers they’ll accept based on site density or conservation status.
Pro Tip: Don’t wait until a scheme is at full detailed design to run a first-pass APSH check. Testing early, even on a rough massing model, tells you whether a scheme is heading toward a significant-impact result while there’s still room to adjust the massing rather than argue the number after the fact.
Documenting assumptions transparently, per the practice Charrette Law outlines for daylight and sunlight studies, also protects the report if a neighboring objector challenges the figures at appeal stage. A reviewer, or an inspector, needs to be able to see exactly how a number was reached.
Fortress Associates: BRE 2022-Compliant Apsh Assessments Done Right
Fortress Associates prepares daylight and sunlight reports built specifically around the BRE BR 209 (2022) methodology, using live official data rather than assumptions carried over from an older assessment template.
Every APSH report we deliver includes:
- Baseline and proposed sunlight maps modelled to current BRE 2022 methodology
- A clear results table showing which threshold applies to each window and whether it passes
- Full documentation of climate data, sensor placement, and modelling assumptions
- Validation against current standards before the report ever reaches your desk
Our reports carry a 100% planning discharge rate because we validate every result against current BRE and BS EN 17037 standards before it leaves our desk. If a report is rejected by a local planning authority, we amend it or refund it. No exceptions.
There’s no advance payment required. You review the completed report before you pay for it, and clients engage us at any stage from early feasibility through to a live application under review.
Why Practitioners Keep Getting Apsh Wrong
The mistake we see most often isn’t a modelling error. It’s treating APSH and the BS EN 17037 equinox test as interchangeable, running whichever one a template defaults to instead of asking which one the window actually needs. That confusion has gotten worse, not better, since the 2022 update, because plenty of guidance circulating online still treats pre-2022 practice as current.
The conventional advice, “run APSH on everything south-facing,” also wastes effort. The 90-degree and three-times-height rules exist precisely so you don’t have to. A tighter, correctly scoped assessment reads as more competent to a planning officer than a bloated one covering windows that were never at risk.
Local planning authorities do adjust these numbers, and knowing that in advance, rather than discovering it after a refusal, is where pre-application conversations earn their keep.
Get a BRE 2022-Compliant Apsh Report Without the Guesswork
Modelling APSH correctly takes the right climate data, careful sensor placement, and a working knowledge of which threshold applies to which window, exactly the kind of detail that gets a report kicked back when it’s rushed. Fortress Associates prepares BRE 2022-compliant Daylight & Sunlight reports built on live official data, with every figure checked against current BRE and BS EN 17037 standards before it reaches you.

You don’t pay upfront. You review the finished report, including baseline and proposed APSH maps, full threshold tables, and documented assumptions, before any payment changes hands. And if a local planning authority rejects it, we amend it or refund it. That’s the whole guarantee. Start your BRE 2022-compliant Daylight & Sunlight report today, and if your project also needs Building Regulations drawings alongside it, we can bundle both into a single turnaround.
Sources
- BRE revises guidance on access to daylight and sunlight | Journals | RICS
- BRE 2022 Guidance Daylight to existing buildings
- Daylight and Sunlight Studies Planning UK - Charrette Law
Recommended
- UK Daylight & Sunlight Report - BRE 2022 Compliant for Planning | Fortress Associates
- Free Daylight Calculator: BRE 0.8-Times Rule, VSC & APSH Checks - Fortress Associates
- Daylight and Sunlight Assessments for Tall Buildings (2026) - Fortress Associates
- Daylight Requirements in Southampton - Fortress Associates
Need help with a UK planning project?
Fixed-fee daylight & sunlight reports and Building Regulations drawings - plus flood risk assessments, air quality assessments, energy statements and sustainability statements for planning applications across the UK.
Request a free quote