Daylight and Sunlight for Tall Buildings: UK Planning Guide
For any tall building project in the UK, the non-negotiable starting point is BR209 (2022) used alongside BS EN 17037:2018 interior targets, with climate-based daylight simulation that explicitly models the trade-offs between daylight, overheating, and carbon. Get that combination right before anything else.
Three things to commission or brief immediately:
- Scope the assessment fully at the outset. Confirm which neighboring properties, amenity areas, and public realm spaces fall within the assessment zone. Tall buildings cast long shadows and affect a wider area than low-rise schemes.
- Specify your software, sky model, and weather file. Radiance/DAYSIM or IES VE workflows using a UK-specific Typical Meteorological Year (TMY) file are the standard. Planners increasingly ask for this detail upfront.
- Confirm the interior metrics you are targeting. Average Daylight Factor (ADF) for residential spaces, BS EN 17037 daylight categories, and Vertical Sky Component (VSC) for neighboring windows all need to be specified before modeling begins, not after.
Pro Tip: Run a massing study with daylight sensitivity checks at RIBA Stage 2, not Stage 4. A VSC or APSH failure discovered after detailed design is locked in can cost far more in redesign fees than the early-stage modeling ever would.
Key Takeaways
BR209 (2022) used alongside BS EN 17037:2018 is the required standard combination for tall building daylight and sunlight assessments in UK planning submissions, and climate-based modeling that explicitly addresses overheating and carbon trade-offs is what planning officers now expect.
| Point | Details |
|---|---|
| Use BR209 2022 and BS EN 17037 together | BR209 governs external site-layout tests; BS EN 17037 sets interior daylight categories - both must be cited by edition year. |
| Model overheating and daylight together | The Buro Happold GLA study confirms that daylight, overheating, and carbon targets interact; present paired trade-off evidence, not separate pass/fail tables. |
| Commission at RIBA Stage 2 | Early massing sensitivity checks prevent costly late-stage redesign when VSC or APSH failures emerge after detailed design is fixed. |
| Pre-app engagement reduces revision risk | Sharing a methodology note before formal submission gives planning officers early sight of the approach and reduces procedural objections. |
| Fortress Associates | Delivers BR209 2022 and BS EN 17037-compliant reports with an amend-or-refund guarantee and 100% planning discharge rate. |
Table of Contents
- Which UK standards and planning policies apply to tall buildings?
- What daylight and sunlight metrics do planners use for tall building schemes?
- How should you model daylight and sunlight for tall buildings?
- How do you balance daylight goals with overheating and carbon targets?
- What should a planning daylight/sunlight report include, and what causes refusals?
- How does a tall building assessment differ from a low-rise scheme?
- How Fortress Associates approaches tall building assessments
- How do you verify daylight performance after a building is occupied?
- What does a daylight/sunlight assessment cost for a tall building?
- How do planning requirements differ outside London?
- What the daylight reports that actually get approved have in common
- Commission a BR209/BS EN 17037-compliant tall building assessment
- Sources
Which UK standards and planning policies apply to tall buildings?
The planning system does not operate from a single daylight code. Instead, it layers several documents, and knowing which one does which job saves significant time in pre-application discussions.
BR209 (3rd edition, 2022) is the primary site-layout guidance. It sets out the VSC, Annual Probable Sunlight Hours (APSH), and Winter Probable Sunlight Hours (WPSH) methods for assessing impacts on neighboring properties and amenity areas. It also explains how to derive context-specific alternative targets when strict numerical thresholds would make a dense urban scheme unviable. BR209 2022 replaces the 2011 edition and is the version planners and inspectors now expect to see cited.
BS EN 17037:2018 handles interior daylight. Where BR209 addresses what happens outside a building and to neighbors, BS EN 17037 sets the categories for daylight provision inside the proposed development itself. The two documents are designed to work together: BR209 for the external assessment, BS EN 17037 for the internal one. RICS advises practitioners to use both in tandem and notes that a revised RICS professional standard is in development. Until that arrives, BR209 2022 and BS EN 17037 together represent current best practice.
For tall buildings specifically, London Plan Policy D9 is the most explicit policy trigger. It defines a tall building as generally six storeys or 18 metres or more above ground level, unless a local plan sets a different threshold. D9 requires environmental assessments covering wind, daylight, sunlight, overshadowing, and temperature, and it explicitly states that impacts must not compromise public realm comfort or the amenity of neighboring uses.
Key policy principle: London Plan Policy D9 requires that tall buildings demonstrate their daylight, sunlight, and overshadowing impacts do not compromise the usability of the public realm or the amenity of neighboring properties - not just that they pass a numerical threshold.
Outside London, local plans vary considerably. Many authorities adopt BR209 as their default methodology without a specific tall-building policy, but some - including Manchester, Birmingham, and Bristol - have supplementary planning documents that set additional requirements or local thresholds. Always check the Local Development Framework and any relevant Supplementary Planning Documents before scoping the assessment.
Historic England’s Advice Note 4 adds another layer for schemes near heritage assets. It recommends careful, evidence-based assessment of environmental impacts including daylight and sunlight, and it is frequently cited by conservation officers when a tall building is proposed near a listed building, conservation area, or registered park and garden.
For understanding how BR209 and BS EN 17037 relate in practice, the key distinction is that BR209 governs the methodology a planning authority uses to judge impact, while BS EN 17037 governs the quality of daylight inside the building being proposed. Both matter; neither replaces the other.
What daylight and sunlight metrics do planners use for tall building schemes?
The tests planners rely on are well-established, but their application to tall buildings carries specific caveats that catch teams out.
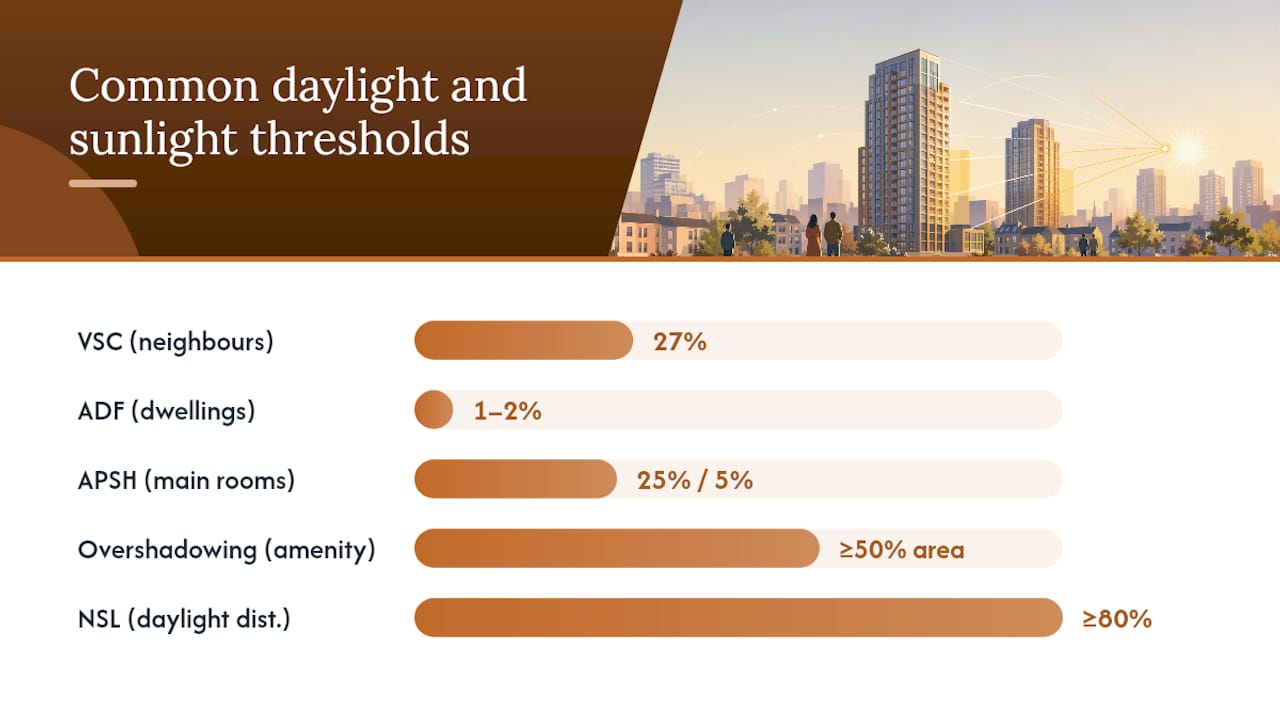
Vertical Sky Component (VSC) measures the proportion of sky visible from the center of a window, expressed as a percentage. BR209 suggests that a VSC of 27% or more is generally acceptable, and that a reduction to less than 0.8 times its former value is the threshold below which a material impact is likely. In dense urban contexts, the 27% absolute figure is rarely achievable, so the 0.8 ratio test becomes the operative one. For tall buildings, the obstruction angle created by the proposed structure can dramatically reduce VSC for neighbors at street level, particularly in canyon conditions.
Average Daylight Factor (ADF) applies to the interior of the proposed development. BR209 suggests minimum ADF values for bedrooms, living rooms, and kitchens, with thresholds that vary by room type. BS EN 17037 uses a different framework of daylight categories (minimum, medium, high) based on illuminance levels, which gives designers more flexibility but requires explicit justification of which category is being targeted. The two approaches are not directly interchangeable, which is why the methodology section of a planning report needs to explain clearly which standard governs each part of the assessment.
Annual Probable Sunlight Hours (APSH) and Winter Probable Sunlight Hours (WPSH) test whether main living rooms receive adequate direct sunlight. BR209 suggests that a room receiving less than a quarter of APSH (with a smaller fraction in winter) may be adversely affected. The City of London’s sunlight advice note adds a specific amenity-space target: at least two hours of sun over at least 50% of the area on 21 March.
| Metric | Typical use case | Common threshold |
|---|---|---|
| VSC | Impact on neighboring windows | 27% absolute; or retain ≥0.8× existing value |
| ADF | Interior daylight in proposed dwellings | 1–2% depending on room type (BR209); or BS EN 17037 category |
| APSH/WPSH | Sunlight to main living rooms | 25% annual / 5% winter (BR209) |
| Overshadowing | Amenity areas and gardens | ≥50% of area receives 2+ hours sun on 21 March |
| NSL/Daylight distribution | Proportion of room receiving adequate daylight | ≥0.8× existing for neighboring rooms |
Pro Tip: When a site’s existing VSC is already below 27% due to urban context, document the pre-development baseline carefully. BR209 allows you to derive an alternative target from the obstruction angle - but only if you can demonstrate the baseline clearly and justify the alternative to the planning officer’s satisfaction.
How should you model daylight and sunlight for tall buildings?
Modeling for a tall building is not simply a scaled-up version of a low-rise assessment. The geometry is more complex, the sensitivity to small changes is higher, and the consequences of a modeling error are proportionally larger.
A sound workflow runs in this order:
- Briefing and scope confirmation. Agree the assessment zone, the list of neighboring properties and amenity areas, the interior rooms to be tested, and the standards to be applied. Document this in writing before modeling begins.
- Baseline survey and geometry build. Obtain an accurate 3D model of the existing context, including neighboring rooftop plant, parapets, and any significant vegetation. For tall buildings, rooftop plant omissions can materially affect APSH and VSC results in canyon conditions. Use OS MasterMap or a surveyed point cloud where available; do not rely on generic block models.
- Weather file and sky model selection. Use a UK-specific TMY weather file. For climate-based daylight modeling (CBDM), the sky model should be a Perez all-weather sky or equivalent. Document the source and version of the weather file in the report.
- Simulation runs and sensitivity checks. Run the primary assessment, then run sensitivity variants: at minimum, test the impact of ±10% glazing ratio and the effect of removing or adding key massing elements. This is not optional for tall buildings - planners increasingly expect it.
- Reporting and uncertainty statement. Present pre- and post-development values for VSC and APSH for all tested windows and amenity areas. Include a methodology appendix with model metadata: software version, sky model, time-step resolution, grid spacing for APSH calculations, and ground reflectance values.
Recommended tools for UK practice include Radiance/DAYSIM workflows for CBDM and IES VE for integrated thermal and daylight analysis. IFC or gbXML geometry formats support interoperability between architectural and simulation models. CIBSE’s knowledge portal and LG10 Daylighting guidance provide complementary technical references for interior target setting and simulation practice.
A QA checklist worth keeping on every project:
- Model metadata recorded (software, version, date, operator)
- Sky model and weather file source documented
- Ground reflectance value stated and justified
- Grid spacing and point placement for APSH confirmed
- Pre- and post-development values tabulated for every tested window
- Sensitivity variants run and documented
- Uncertainty statement included in the report
Pro Tip: When submitting to a planning authority for the first time, include a one-page methodology summary at the front of the technical appendix. Officers reviewing multiple reports in a week will read that page first. If the methodology is clear there, the detailed appendix rarely gets challenged.
How do you balance daylight goals with overheating and carbon targets?
This is where tall building design gets genuinely difficult, and where the most planning submissions fall short. The Buro Happold study commissioned by the GLA demonstrates that meeting aspirational passive energy and daylight targets simultaneously is feasible, but only when the trade-offs are modeled explicitly and design decisions are made with full awareness of the consequences.
The core tension is straightforward: more glazing improves daylight but increases overheating risk and solar gain, which in turn increases cooling energy demand and carbon. Less glazing reduces overheating but can push ADF below acceptable thresholds. There is no universal answer, only a documented, justified balance.
Practical mitigation strategies for tall buildings, roughly in order of preference:
- Setbacks and stepped massing. Reducing the floor plate at upper levels or stepping the building back from the street reduces shadow casting on neighbors and improves sky visibility for lower floors.
- Dual-aspect planning. Rooms with windows on two orientations are significantly more resilient to daylight loss from one direction and reduce reliance on a single glazed facade.
- Light wells and atria. Effective for mid-rise cores but require careful modeling - a poorly proportioned light well can actually reduce daylight to adjacent rooms compared to a solid wall with a window to the street.
- External shading: brise-soleil and fins. Reduces solar gain without reducing visible light transmission as severely as tinted glass. The trade-off is wind loading at height, which affects structural cost.
- High-performance glazing with solar control. A low g-value glazing unit reduces solar gain but also reduces daylight transmittance. Model both effects together, not separately.
- Adaptive or dynamic glazing. Electrochromic glazing can switch between states to optimize daylight or solar control as conditions change. Currently a premium specification, but increasingly viable for high-value tall building projects.
When presenting trade-offs in a planning submission, include paired plots showing daylight improvement against overheating risk or cooling hours. Planners respond better to evidence of incremental change than to binary pass/fail statements. A chart showing that a 10% reduction in glazing ratio reduces overheating exceedance hours by a meaningful margin while keeping ADF above threshold is far more persuasive than a table of numbers alone.
For build-to-rent and residential tall buildings, the interior daylight targets under BS EN 17037 interact directly with the overheating assessment under CIBSE TM59. Run both assessments from the same thermal model where possible. Mechanical cooling should be treated as a last resort and documented as such, with passive measures exhausted first.
What should a planning daylight/sunlight report include, and what causes refusals?
A well-structured report is one of the most effective tools for getting a tall building application through without a revision request. The most common cause of delay is not a failed test - it is a report that leaves the planning officer unable to verify the methodology.
A complete submission should include:
- Scope statement confirming which properties, windows, and amenity areas were assessed and why others were excluded
- Standards cited - BR209 (2022) and BS EN 17037:2018 explicitly, with the edition year
- Modelling metadata - software, version, weather file, sky model, grid spacing, ground reflectance
- Baseline photographs and OS model extract confirming the existing context geometry
- Test rooms and windows schedule with room type, floor level, and orientation
- Results tables showing pre- and post-development VSC, APSH, ADF, and NSL values
- Mapped visual outputs - shadow plots, daylight contour maps, or animated GIFs showing seasonal variation
- Sensitivity testing appendix with at least two variants
- Mitigation options where results fall below thresholds, with modeled outcomes for each
Common reasons reports fail or attract revision requests:
- Citing BS 8206 thresholds without explaining how they relate to BR209 2022 and BS EN 17037
- Using the 2011 BR209 edition instead of the 2022 update
- Missing sensitivity testing entirely
- Ignoring the overheating and carbon trade-off when glazing ratios are high
- Failing to contextualize alternative targets when the site’s existing VSC is already below 27%
- No pre-application engagement with the planning officer on methodology
On timeline: a straightforward tall building assessment for a detailed planning application typically takes four to eight weeks from briefing to draft report, depending on geometry complexity and the number of neighboring properties. Outline applications can be scoped more lightly, but the methodology must still be credible enough to survive scrutiny at the detailed stage. Budget for at least one round of revisions after the planning officer’s review.
Pre-application meetings are worth the time. Sharing a draft methodology note and a preliminary VSC map before formal submission gives the officer a chance to flag concerns early. Officers who have seen the methodology before the application lands are far less likely to raise objections on procedural grounds.
How does a tall building assessment differ from a low-rise scheme?
The differences are not just a matter of scale. They change the nature of the assessment entirely.
- Massing complexity. A tall building creates multiple shadow zones at different times of day and year. The assessment must model the full seasonal range, not just the equinox.
- Street canyon effects. In dense urban areas, a tall building can reduce VSC for neighboring properties at street level to a fraction of their existing value, even when the building is set back from the street. The canyon geometry amplifies the impact.
- Cumulative overshadowing. Where multiple tall buildings are proposed or already consented in the same area, the cumulative effect on amenity areas and public realm can be significant. BR209 requires assessment of the cumulative impact, not just the individual building.
- Rooftop plant and parapets. These are first-order geometry for tall buildings. A plant room or parapet omitted from the model can change APSH results materially in canyon conditions.
- Public realm amenity. Tall buildings have a proportionally larger influence on public squares, parks, and streets. The APSH assessment for these spaces is often the most contested part of the submission.
A typical low-rise scheme might affect a handful of neighboring windows. A 20-storey tower in a dense urban context can affect dozens of properties across multiple streets, require separate amenity area assessments for public spaces, and trigger rights-to-light considerations for neighboring owners. Rights-to-light is a legal matter distinct from planning policy, but tall schemes are far more likely to trigger it, and it is worth flagging to the client early.
How Fortress Associates approaches tall building assessments
Fortress Associates delivers BR209 2022 and BS EN 17037-compliant assessments through a structured workflow designed specifically for planning submission.
The typical deliverables at each stage:
- Briefing: Scope confirmation document, standards matrix, and neighboring property schedule
- Baseline survey and geometry build: Verified 3D model with rooftop plant, parapets, and context buildings; OS MasterMap extract and baseline photographs
- Climate-based simulations: VSC and APSH tables for all tested windows and amenity areas; ADF calculations for proposed interior spaces; BS EN 17037 category assessment
- Sensitivity testing: At least two variants modeled and documented in a sensitivity appendix
- Mitigation options: Modeled outcomes for design alternatives where results fall below thresholds
- Final report: Officer-ready outputs including mapped daylight/sunlight visuals, methodology appendix with full model metadata, and results tables in the format planning authorities expect
Every report is validated against BR209 2022 and BS EN 17037 before submission. If a report is rejected by the planning authority on methodological grounds, Fortress Associates will amend or refund it. That guarantee is not a marketing claim - it reflects a 100% planning discharge rate across submitted reports.
Assurance principle: Every Fortress Associates daylight and sunlight report is validated against current BR209 2022 and BS EN 17037 standards before delivery. If the planning authority rejects it on methodological grounds, the report is amended or refunded.
[Case study and testimonial placeholders - insert specific project examples and client feedback here before publication.]
How do you verify daylight performance after a building is occupied?
Post-occupancy evaluation (POE) for daylight and sunlight is still underused in UK practice, but it is the only way to know whether the predictions in a planning report actually matched reality.
The most direct method is in-situ illuminance measurement. A calibrated lux meter or a network of data-logging sensors placed at the reference points used in the original ADF calculation gives a direct comparison against the modeled values. For BS EN 17037 compliance, measurements should be taken under overcast sky conditions to match the standard’s reference sky.
Sky component measurement using a fish-eye lens photograph and hemispherical analysis software allows VSC to be verified from the window plane without requiring access to neighboring properties. This is particularly useful for post-consent condition discharge, where the planning authority may require evidence that the built scheme matches the approved design.
Occupant surveys, while qualitative, add a layer of evidence that numerical measurements alone cannot provide. A building that passes every metric but generates consistent complaints about glare or insufficient light in winter has a real problem that the numbers did not predict. CIBSE guidance and the CIBSE knowledge portal include frameworks for structured POE that combine measurement and occupant feedback.
For tall buildings specifically, POE is worth commissioning at 12 months post-occupation, when seasonal variation has been experienced by occupants and any shading from adjacent construction has resolved. The results feed directly into future projects on similar sites.
What does a daylight/sunlight assessment cost for a tall building?
Budgeting for daylight and sunlight work on a tall building is not straightforward, because the scope varies significantly with building height, site complexity, and the number of neighboring properties affected.
For a straightforward tall building at outline planning stage, a scoped assessment covering VSC and APSH for the most affected neighboring properties and a preliminary ADF assessment for the proposed units typically sits in the range of a few thousand pounds. Detailed planning applications with a large number of affected properties, multiple amenity areas, and a full BS EN 17037 interior assessment will cost more, reflecting the additional modeling time and reporting scope.
The factors that drive cost up:
- Number of neighboring properties and windows tested. Each window requires individual calculation; a dense urban context with many affected neighbors increases scope significantly.
- Geometry complexity. Irregular massing, complex rooftop plant, and sloping sites all increase model-build time.
- Sensitivity testing requirements. More variants mean more simulation runs and more reporting.
- Revisions. A report that requires significant revision after planning officer review adds cost. Pre-application engagement and a clear methodology note reduce this risk.
Mitigation strategies also carry cost implications. External shading devices, high-performance glazing upgrades, and structural setbacks all affect the construction budget, sometimes significantly. The cost of modeling a mitigation option is small relative to the cost of implementing it without knowing whether it works. Commission the modeling first.
For choosing a daylight and sunlight consultant in the UK, the key questions are whether the consultant uses BR209 2022 explicitly, whether they have experience with tall building assessments specifically, and whether they can demonstrate planning discharge on comparable schemes.
How do planning requirements differ outside London?
London Plan Policy D9 is the most explicit tall-building daylight policy in the UK, but it applies only within Greater London. Outside London, the picture is more varied, and assuming that BR209 alone is sufficient can lead to gaps in the submission.
Most English planning authorities outside London adopt BR209 as their default methodology for daylight and sunlight assessments, but the definition of a “tall building” and the specific policy triggers vary by local plan. Manchester’s city centre policies, for example, include specific guidance on tall buildings and their environmental impacts. Bristol’s local plan and supplementary planning documents set out assessment expectations for tall buildings in the city centre and waterfront areas. Birmingham’s Big City Plan and associated guidance address tall building impacts in the city centre context.
In Scotland, Wales, and Northern Ireland, the planning frameworks differ from England’s. Scottish planning policy does not adopt BR209 directly, but it is widely used in practice as the accepted methodology. Welsh planning policy similarly relies on BR209 as the de facto standard, with local authorities setting their own thresholds through supplementary planning guidance. Northern Ireland’s planning system operates under separate legislation, but BR209 is again the methodology most commonly referenced by planning officers.
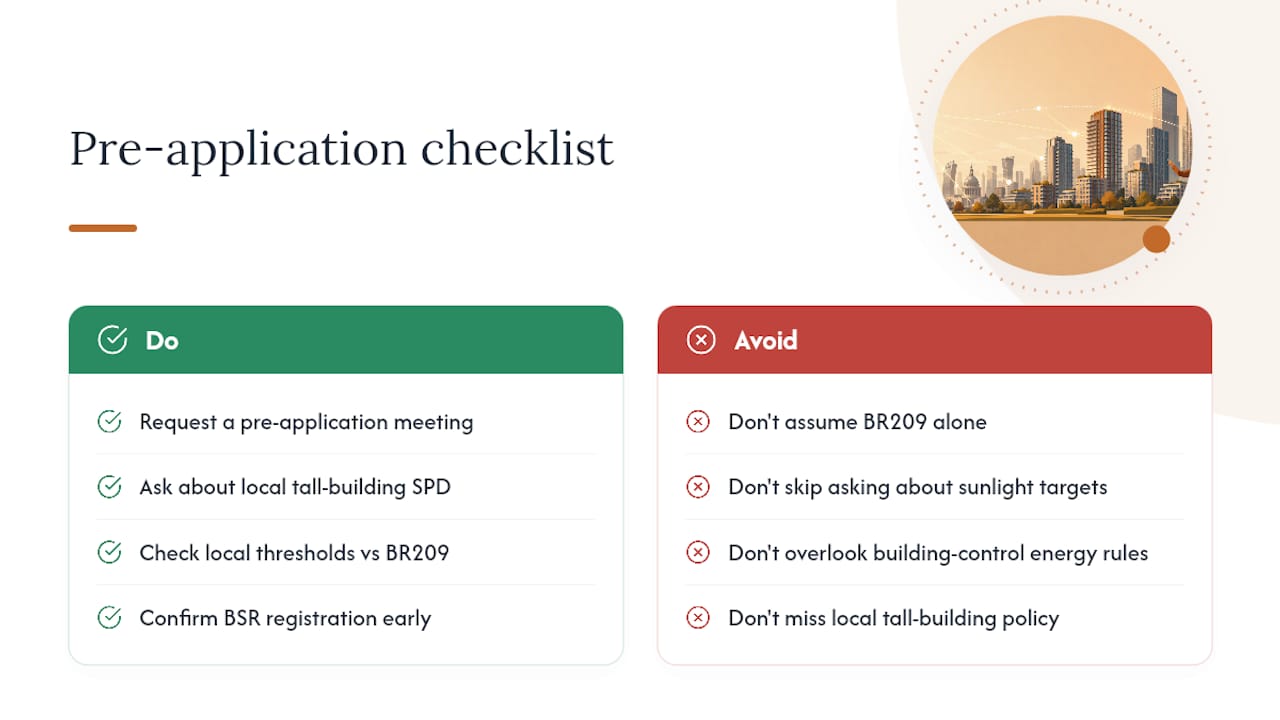
The practical implication: always request a pre-application meeting with the local planning authority before scoping the assessment. Ask specifically whether the authority has a supplementary planning document on tall buildings or daylight/sunlight, and whether they have any local thresholds differing from BR209’s suggested values. Some authorities have adopted sunlight targets similar to the City of London’s approach; others have not. Getting this wrong at the scoping stage means either over-delivering (wasting budget) or under-delivering (triggering a revision request).
Building control and energy efficiency updates also affect tall building design decisions outside London, particularly where local authorities have adopted enhanced energy performance requirements that interact with glazing and shading strategies.
For tall buildings that fall within the scope of the Building Safety Regulator, BSR registration requirements add a further procedural layer that should be confirmed early in the project program.
What the daylight reports that actually get approved have in common
The pattern across tall building planning applications that clear daylight and sunlight scrutiny without revision requests is consistent, and it has less to do with the numbers than with how the evidence is presented.
Planning officers are not daylight modelers. They are generalists reviewing technical documents under time pressure. A report that buries its methodology in appendix C, presents results only as raw numbers, and offers no visual context for what those numbers mean is a report that will generate queries. Not because the methodology is wrong, but because the officer cannot verify it quickly enough to be confident.
The reports that get approved tend to share three characteristics. First, the methodology is stated plainly at the front of the document, with the standards cited by edition year and the software named explicitly. Second, the results are presented visually as well as numerically: shadow plots, daylight contour maps, and before-and-after comparisons that a non-specialist can read in under a minute. Third, the report addresses the trade-offs honestly. A submission that acknowledges where results fall below the suggested threshold and explains the alternative target derivation and the mitigation measures modeled is far more credible than one that presents only passing results.
The teams that struggle are usually those who treat the daylight report as a box-ticking exercise rather than a piece of technical advocacy. A tall building in a dense urban context will almost always have some windows or amenity areas where the impact is material. The question is not whether to hide that - it is how to present the evidence for why the scheme is still acceptable in context. That is a judgment call that requires experience with both the methodology and the planning process.
Commission a BR209/BS EN 17037-compliant tall building assessment
Tall building daylight and sunlight work done properly saves money. A report that clears planning without revision requests on the first submission is worth significantly more than the fee difference between a thorough assessment and a cut-price one.
Fortress Associates prepares BR209 2022 and BS EN 17037-compliant daylight and sunlight reports for tall building planning applications across the UK. No advance payment is required - you review the completed report before paying. Every report is validated against current standards, and if the planning authority rejects it on methodological grounds, Fortress Associates will amend or refund it.
- Officer-ready outputs: VSC and APSH tables, mapped daylight visuals, sensitivity appendix, and full methodology documentation
- Fast turnaround: staged delivery aligned to outline and detailed planning program
- Amend-or-refund guarantee: 100% planning discharge rate on submitted reports
Get a quote for your tall building project at Fortress Associates.
Sources
The primary documents to cite in a planning submission methodology section:
- Daylighting and sunlighting - RICS
- Chapter 3 Design | The London Plan
- Sunlight Planning Advice Note - City of London
- Advice Note 4: Tall buildings - Historic England
- CIBSE knowledge portal
For methodology sections: cite BR209 2022 for all external tests and alternative target derivation; cite BS EN 17037 for interior daylight categories; cite RICS guidance to demonstrate professional practice alignment. The Buro Happold study is the strongest published evidence base for trade-off analysis in tall building contexts and carries GLA authority.
Recommended
Need help with a UK planning project?
Fixed-fee daylight & sunlight reports and Building Regulations drawings - plus flood risk assessments, air quality assessments, energy statements and sustainability statements for planning applications across the UK.
Request a free quote