Inspector Tested Prior Approval Daylight Checklist for UK Developers
Prior approval for natural light under the GPDO requires you to prove that every habitable room in a proposed dwelling will receive adequate natural light, and Local Planning Authorities expect that proof in the form of a BRE-based daylight and sunlight assessment. The Building Research Establishment’s guidance, known as BR209, is the accepted technical benchmark. Your first move should be checking your council’s validation checklist, then commissioning a room-by-room assessment before you submit.
TL;DR:
- Local authorities typically require a BRE-based daylight and sunlight assessment for habitable rooms in prior approval applications, focusing on bedrooms and living rooms while excluding kitchens and bathrooms.
- Key tests include average daylight factor, no-sky line, and annual probable sunlight hours, with each room needing to meet specific threshold values, especially an ADF of around 2%.
- Missing detailed room-by-room data, unjustified glazing transmittance assumptions, or lack of sensitivity testing often lead to application refusals or appeal failures.
- Improving daylight in problematic layouts involves increasing window area, reducing room depth, or adding rooflights, but every fix may involve trade-offs like overheating or planning restrictions.
- Fortress Associates offers BRE-compliant daylight reports based on live data, with guaranteed revisions at no extra cost, ensuring submissions meet technical standards to withstand scrutiny.
Table of Contents
- What the GPDO Requires for Prior Approval Daylight
- When Will an LPA Ask for a Daylight Assessment?
- Which Daylight Tests Actually Prove Adequate Light?
- How to Improve Natural Light in a Difficult Layout
- Why Do Prior Approval Daylight Applications Get Refused?
- A Practitioner’s View on Getting Prior Approval Daylight Right
- Get a BRE-Compliant Daylight Report Without the Guesswork
- Where to Find the Primary Sources
- Sources
What the GPDO Requires for Prior Approval Daylight
The natural light test isn’t a vague planning preference. It’s written into the Town and Country Planning (General Permitted Development) (England) Order 2015, and it applies to specific classes of permitted development where a building changes use or gains extra floors without full planning permission.
Class MA covers offices, shops, and certain commercial buildings converting to residential use. Class AC deals with additional storeys added to existing dwellinghouses. Several other Part 20 classes, including new dwellings created through demolition and rebuild, carry the same duty. Under each of these, the local authority must refuse prior approval if it isn’t satisfied that all habitable rooms will get adequate natural light.
That word “habitable” matters. Kitchens, bathrooms, hallways, and storage rooms don’t count. Bedrooms and living rooms do. The GPDO also limits what an LPA can actually decide at this stage: prior approval determinations are narrow by design, restricted to the specific matters listed in each class, not a full re-run of a planning application. Daylight sits squarely on that list, so it gets scrutinized even when other design details don’t.
When Will an LPA Ask for a Daylight Assessment?
Most councils build the requirement straight into their validation checklists. Reading Borough Council’s checklist, for example, calls for a daylight and sunlight assessment whenever a scheme is likely to affect light levels to neighboring properties or to future occupants, a threshold that captures most office-to-residential conversions, upward extensions, and deep-plan new-builds.
A typical submission package includes:
- Existing and proposed floor plans and elevations, drawn to scale
- Site levels showing the relationship to neighboring buildings
- A daylight and sunlight report following BRE methodology
- A summary table showing which rooms were tested and whether they pass
On timing, the GPDO’s default decision period is 8 weeks where no other period is specified, after which deemed prior approval provisions can kick in. Submit a report that’s thin on assumptions or missing summary tables, and you risk the LPA requesting further information, which pauses the clock and can push you past the point where deemed approval would otherwise apply.
Which Daylight Tests Actually Prove Adequate Light?
Three tests dominate UK daylight assessments, and each answers a slightly different question.
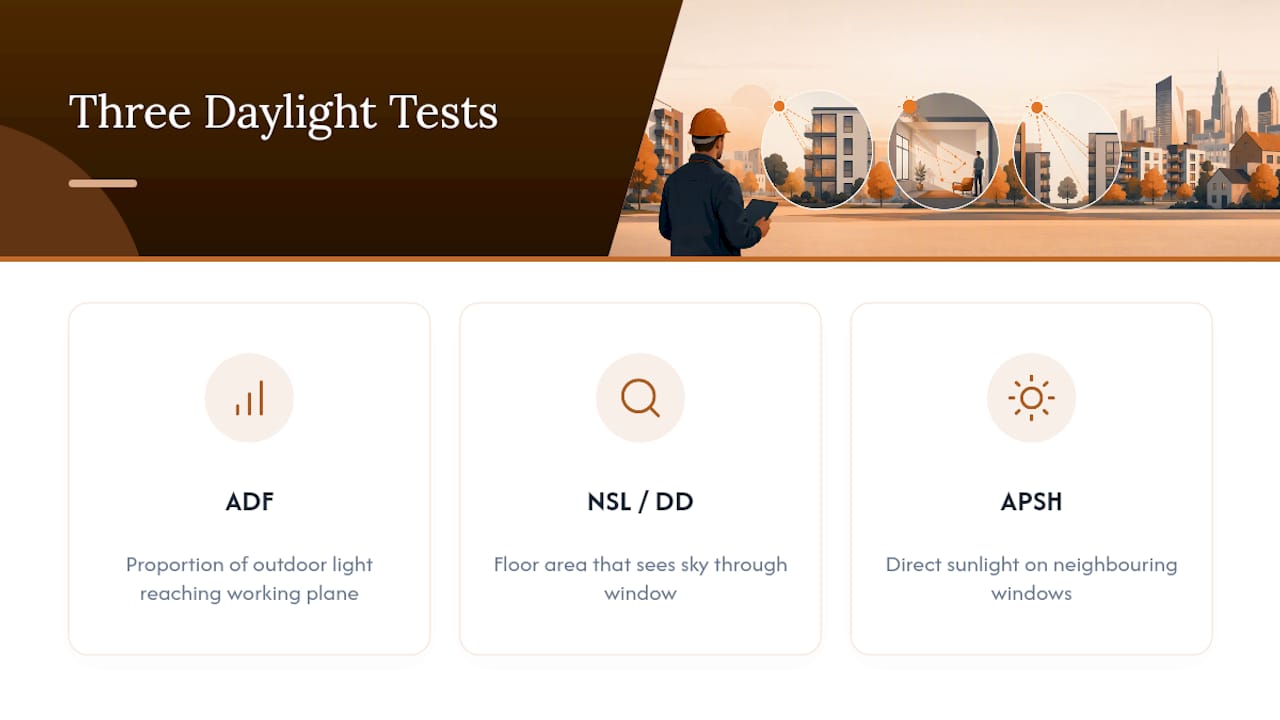
Average Daylight Factor (ADF) measures the proportion of outdoor light reaching a point on the working plane inside a room, expressed as a percentage. It’s the primary metric for judging whether a habitable room gets enough daylight overall.
No-Sky Line and Daylight Distribution (NSL/DD) looks at how far daylight penetrates into a room, checking what proportion of the floor area can “see” a patch of sky through the window. This catches deep, narrow rooms that might pass an ADF check but still feel dark at the back.
Annual Probable Sunlight Hours (APSH) assesses direct sunlight rather than general daylight, relevant mainly where a scheme could affect existing neighboring windows.
Reports should present these on a room-by-room grid, stating the glazing transmittance value used for each window and flagging any obscure or privacy glass, since transmittance assumptions directly affect the result. Tower Hamlets’ validation guidance expects a summary table listing each receptor, the number of rooms tested, how many meet BRE criteria, and a significance rating of minor, moderate, or major.
Statistic Callout: BRE guidance treats an ADF of around 2% as a common working threshold for living rooms in residential daylight assessments, though the appropriate target varies by room type and BRE itself frames these as guidelines rather than rigid pass marks.
BRE’s own status is advisory, not statutory, so where a site’s constraints (heritage frontages, tight urban plots) make BRE targets unrealistic, a well-documented departure with reasoned justification carries more weight than silently ignoring the shortfall.
Pro Tip: Run a sensitivity test using a lower transmittance value alongside your primary assumption. If a room only passes under optimistic glazing figures, an Inspector will notice the gap before you do.
How to Improve Natural Light in a Difficult Layout
Some layouts fail the daylight test before a single test is run, and the fix usually costs less at the design stage than it does after a refusal.
- Increase glazing area where the elevation allows it, particularly on rooms furthest from the primary aspect.
- Reduce room depth relative to window head height. A common rule of thumb is that daylight penetration struggles once a room’s depth exceeds roughly twice its window head height.
- Add rooflights or lightwells to deep-plan conversions where side windows alone can’t reach the back of the room.
- Reassign room uses so that bedrooms or living rooms sit on better-lit elevations and kitchens or bathrooms take the darker positions.
- Provide dual aspect where the massing allows it, since a second window face often resolves an NSL/DD failure outright.
Every fix carries a trade-off. More glazing can raise overheating risk, rooflights on a listed building may not get consent, and dual-aspect layouts sometimes clash with acoustic separation between flats. Document those trade-offs in your submission rather than leaving the LPA to guess why a compromise was made.
Pro Tip: Before commissioning a full assessment, sketch the room in section against a rough sun path diagram for the site’s orientation. It won’t replace a proper BRE study, but it flags the rooms likely to fail so you can redesign before paying for testing twice.
Why Do Prior Approval Daylight Applications Get Refused?
Appeal decisions repeat the same handful of failures. Missing room-by-room summary tables show up constantly, as do unjustified glazing transmittance assumptions that collapse under scrutiny. A 2025 Planning Inspectorate appeal decision confirmed that Inspectors expect clear, BRE-referenced evidence covering every habitable room, and refused the scheme in question because that evidence wasn’t there.
The High Court’s judgment in Bounces Properties Ltd v Secretary of State for Levelling Up, Housing And Communities reinforced the same point from a different angle: methodological clarity, including how glazing transmittance figures were derived, is material to whether a decision stands up. Untested assumptions get picked apart at appeal.
A short defensibility checklist worth running before submission:
- Every habitable room appears in the summary table, not just the borderline ones.
- Glazing transmittance values are stated and sensitivity-tested where obscure glass is used.
- Any BRE deviation carries a written justification tied to a genuine site constraint.
Interestingly, appeal evidence shows Inspectors will accept single-aspect or north-facing units where the report demonstrates acceptable daylight through generous glazing or shallow room depth. It’s the missing evidence that sinks schemes, not the orientation itself. Similar reasoning applies where a scheme also faces a neighbor’s loss of light objection, a related but legally distinct issue from the GPDO’s internal daylight test.
A Practitioner’s View on Getting Prior Approval Daylight Right
Fortress Associates prepares daylight and sunlight reports for prior approval submissions across England, built on live official planning data rather than templated figures carried over from a previous job.
The assumptions matter as much as the numbers. A report that states its glazing transmittance value, tests a sensitivity case, and references BRE explicitly gives an LPA officer or an Inspector nothing to challenge on methodology alone, which is usually where refusals actually start. Fortress backs every report with an amend-or-refund guarantee, so a rejected submission gets fixed at no extra cost.
Developers weighing up whether a conversion layout will pass can review Fortress’s technical breakdown of the adequate natural light test before committing to a full assessment.
— Fortress Associates
Get a BRE-Compliant Daylight Report Without the Guesswork
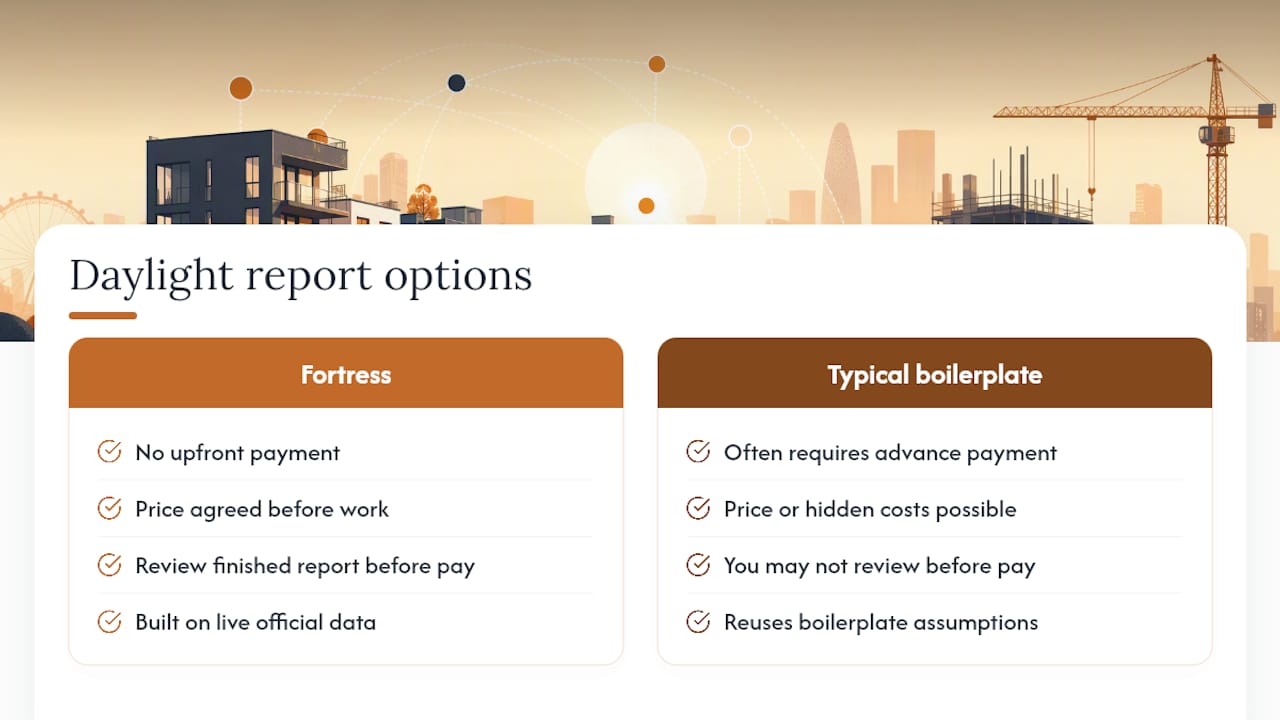
Fortress Associates is the direct route to a defensible prior approval daylight report, and the difference is straightforward: no upfront payment, no hidden costs, and a report built on live official data rather than boilerplate assumptions recycled from another scheme.
The core service is the UK Daylight & Sunlight Report, BRE 2022 compliant for planning, covering ADF, NSL/DD, and APSH testing where relevant, with room-by-room summary tables and CAD markups included as standard deliverables. Pricing is agreed before work starts, and you review the finished document before you pay anything. Larger schemes often bundle this with a flood risk assessment, an energy statement, or Building Regulations drawings to cover multiple validation requirements in one commission.
If a conversion project also needs cover once approval comes through, Flat Insurance’s guide to conversion property insurance is worth reading alongside your planning documents. To get started on the daylight side, send over your floor plans and site levels and Fortress will confirm scope and turnaround before any commitment.
Where to Find the Primary Sources
For submissions or appeals, cite the GPDO Schedule 2 for the statutory trigger, the Planning Inspectorate appeal decision for how Inspectors weigh evidence, the Bounces Properties High Court judgment for methodology standards, and Planning Portal’s natural light guidance for how LPAs interpret “adequate.” BRE’s BR209 remains the underlying technical benchmark referenced across all three.
Sources
- The Town and Country Planning (General Permitted Development) (England) Order 2015 — Schedule 2 (GPDO)
- Planning Inspectorate appeal decision (fileid=63811953)
- Bounces Properties Ltd v Secretary of State for Levelling Up, Housing And Communities & Anor 2023 EWHC 735 (Admin)
Recommended
Need help with a UK planning project?
Fixed-fee daylight & sunlight reports and Building Regulations drawings — plus flood risk assessments, air quality assessments, energy statements and sustainability statements for planning applications across the UK.
Request a free quote