
Daylight Sunlight Assessment: UK Planning Guide 2026
A daylight sunlight assessment is the technical report that proves two things to a planning authority: how your proposal affects the daylight and sunlight reaching neighbouring properties and whether the new units themselves will receive adequate natural light. A planning-ready submission needs an executive summary with a clear pass/fail statement, a BRE-method metrics table (VSC, APSH, and Average Daylight Factor results), scaled plans and sections, and a transparent modelling assumptions statement. The governing standard is the BRE’s Site layout planning for daylight and sunlight (BR209), third edition 2022. For procedural requirements specific to your LPA, the Planning Portal is the first stop before commissioning any work.
A planning-ready report must include:
- Executive summary with a pass/fail conclusion against BRE 2022 thresholds
- VSC and APSH results table comparing existing and proposed values, with the 0.8× ratio and percentage change
- Average Daylight Factor (ADF) results for habitable rooms in the proposed scheme
- Modelling assumptions (weather file, software, tree treatment, ground reflectance)
- Scaled plans, sections, and shadow diagrams as qualitative support
- Significance narrative classifying losses as minor, moderate, or major
Table of Contents
- When does your project need a daylight and sunlight assessment?
- Core BRE metrics every applicant should understand
- How a daylight and sunlight assessment is actually produced
- What LPAs expect to find in your planning submission
- How planners interpret results and where negotiation is possible
- Practical design changes that reduce daylight and sunlight harm
- Typical timelines and cost drivers for UK assessments
- What to ask before hiring a daylight and sunlight consultant
- How Clockfortress delivers BRE 2022-compliant assessments
- Key Takeaways
- What practitioners get wrong about daylight assessments
- Commission your BRE 2022 daylight and sunlight report
- Useful sources and further reading
When does your project need a daylight and sunlight assessment?
LPAs typically require assessments for major residential developments (often 10 or more units) or any scheme that could materially reduce natural light to neighboring residences, gardens, or amenity spaces. The triggers vary by authority, so checking local validation lists before submitting is non-negotiable.
Common triggers that prompt a requirement:
- Major residential schemes of 10 or more units, or commercial schemes above a certain floor area threshold
- Material height or massing changes where the proposal rises significantly above adjacent buildings
- Close proximity to sensitive windows, particularly habitable rooms facing the development
- Overshadowing of gardens or communal amenity spaces that residents currently rely on
- LPA pre-application advice that explicitly flags daylight or sunlight as a concern
- Conversions or extensions where new windows or additional storeys could affect neighbors
Camden Council’s validation guidance is a useful benchmark for understanding how a major London LPA frames these triggers and what level of detail it expects. Tower Hamlets goes further, requiring assessments for all residential major developments and any application likely to adversely affect light to adjoining sensitive land uses.
One distinction worth making early: a daylight sunlight assessment addresses planning policy. Rights to light are a separate legal matter governed by property law, not planning law. The two can overlap in practice, but they require different professional advice.
Core BRE metrics every applicant should understand
The BRE 2022 methodology defines four primary metrics. Understanding what each one measures, and where the thresholds sit, lets you read a report critically rather than just accepting a consultant’s verdict.
| Metric | What It Measures | BRE Benchmark | Planning Interpretation |
|---|---|---|---|
| Vertical Sky Component (VSC) | Diffuse daylight reaching a window from the sky | reference value recommended by BRE guidance | Proposed VSC should be ≥ 0.8× existing VSC |
| Annual Probable Sunlight Hours (APSH) | Sunlight hours a window receives per year | a recommended benchmark of Annual Probable Sunlight Hours | Proposed APSH should be ≥ 0.8× existing, and loss ≤ 4% |
| Winter Probable Sunlight Hours (WPSH) | Sunlight hours September 21 to March 21 | a recommended benchmark of Winter Probable Sunlight Hours | Same 0.8× and 4% loss rules apply |
| Average Daylight Factor (ADF) | Internal daylight level across a room’s working plane | Varies by room type | daylight factor targets that vary by room type, typically higher for living rooms and kitchens |
The 0.8× rule is the most commonly cited test. A window whose proposed VSC falls below 0.8× its existing value is considered likely to experience a noticeable loss. The same ratio applies to APSH and WPSH: if the proposed figure is less than 0.8× the former value and the absolute loss exceeds 4%, sunlighting is considered adversely affected.
For internal performance, assessments increasingly include both BS 8206-2 and BS EN 17037 metrics. Under EN 17037, a space should receive a recommended minimum direct sunlight durations on March 21, with progressively higher suggested targets. Until BR209 is fully updated to integrate EN 17037 throughout, many LPAs request both sets of metrics for scheme performance. See the BRE 2022 targets table for a consolidated reference.
LPAs weight “sun-important” rooms, particularly living rooms and conservatories, more heavily than bedrooms. Prioritizing these in early design iterations and modelling runs saves time and focuses the assessment where officers will look first.
How a daylight and sunlight assessment is actually produced
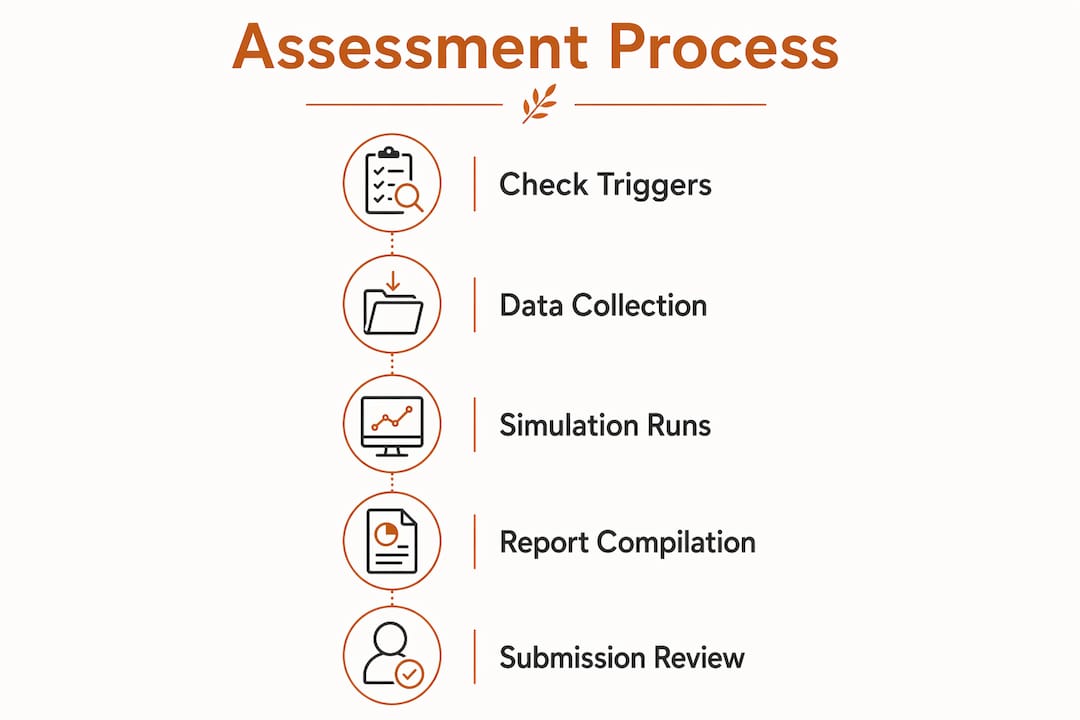
The modelling workflow follows a logical sequence, and knowing each step helps you brief a consultant precisely and check what you’re paying for.
- Site survey and geometry capture — measured survey or LiDAR/point cloud data to establish accurate existing building heights, window positions, and site boundaries
- Contextual massing model — a 3D model of the surrounding context, typically extending to buildings that could cast shadows on the site or be affected by the proposal
- Material and tree assumptions — ground reflectance values, facade reflectance, and a decision on whether trees are modeled as deciduous (bare in winter) or evergreen
- Sky and weather file selection — a location-appropriate weather file (typically a CIBSE Test Reference Year or Design Summer Year for the relevant UK region)
- Radiance-based simulation runs — VSC, APSH, and ADF calculations using a validated Radiance-based engine; shadow diagrams generated as qualitative support
- Post-processing and results tables — results extracted per window or room, compared against existing values, and flagged against BRE thresholds
- Report writing and QA — results narrative, significance classification, and a peer-review sign-off before submission
A robust report must explicitly state its modelling assumptions. The checklist a reviewer should look for:
- Weather file name and source (e.g., CIBSE TRY for London)
- Radiance-based engine name and version
- Whether trees are included and how they are treated (deciduous or evergreen)
- Ground and facade reflectance values used
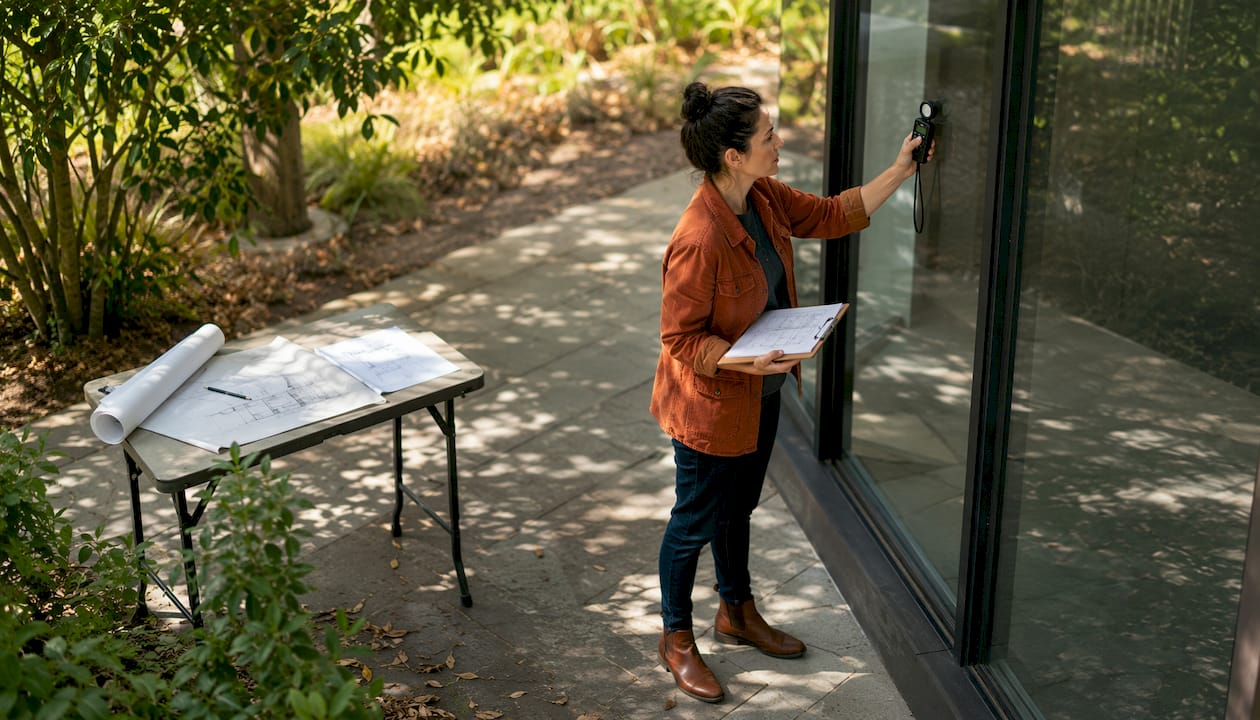
- Window reference point locations (center of opening, 1.2 m above floor, 0.3 m above sill)
- Rooms included and excluded, with justification for exclusions
Habitable rooms only are tested: living rooms, kitchens, and bedrooms. Bathrooms, staircases, and corridors are excluded. Including a room schedule in your brief to the consultant avoids scope creep and keeps costs predictable.
Pro Tip: Ask your consultant to provide a QA provenance note in the report: which weather file, which Radiance engine version, modeler initials, and a peer-review sign-off. This detail strengthens officer confidence and makes the report far harder to challenge at appeal.
What LPAs expect to find in your planning submission
A well-structured report makes an officer’s job easier. That matters: transparent summary tables reduce requests for further information and speed up determination. The structure below reflects what major London LPAs and national guidance consistently expect.

Recommended report structure:
| Section | Content |
|---|---|
| Executive summary | Pass/fail conclusion, scheme description, standards referenced |
| Policy and standards | BRE 2022 (BR209), BS EN 17037, BS 8206-2, local LPA policy |
| Scope and methodology | Rooms tested, software, weather file, modelling assumptions |
| Existing baseline results | VSC, APSH, WPSH per window; ADF per room |
| Proposed results and comparison | Same metrics, 0.8× ratio, % change, pass/fail flag |
| Significance and discussion | Minor/moderate/major classification with narrative |
| Mitigation and design response | Any design changes made or proposed to reduce impacts |
| Appendices | Model screenshots, shadow diagrams, CAD exports, QA sign-off |
The summary table is the section officers read first. It should list every tested window or room, the existing and proposed values, the ratio, and a significance flag. Keep technical derivations in appendices; the main body should be readable by a planning officer without a specialist background.
Shadow diagrams serve a qualitative purpose: they show the spatial extent of overshadowing at key times of year (typically the equinoxes and solstices) and help officers visualize impact without interpreting raw numbers. Three or four well-chosen diagrams are more useful than a dozen.
How planners interpret results and where negotiation is possible
BRE guidance is advisory, not statutory. LPAs treat it as good practice, and officers commonly apply flexibility where context justifies it. The practical implication: a report that presents results as evidence to be weighed, rather than a binary pass/fail verdict, is far more useful in a negotiation.
Lead with the conclusion. State clearly in the executive summary whether the scheme passes, has marginal failures, or has significant impacts, then justify the context. Officers appreciate directness.
Acceptable justifications for modest BRE shortfalls include:
- Dense urban context where existing buildings already limit daylight and the proposal causes only marginal additional loss
- Public benefit from the development (affordable housing, regeneration, infrastructure) that outweighs minor amenity impacts
- Unavoidable site constraints such as a constrained infill plot with no realistic alternative massing
- High proportion of units exceeding minimums, which offsets a small number of marginal failures
- Retrofit improvements to existing buildings that partially compensate for losses
Tactically, sharing model outputs at pre-application stage gives officers a chance to flag concerns before the formal submission. Offering two or three massing options with comparative results tables demonstrates good faith and often accelerates agreement.
Pro Tip: When a small number of rooms fail marginally, present a “net public benefit” argument explicitly. Show the proportion of rooms passing, quantify the public benefit, and explain why the shortfall is proportionate. Officers can and do approve schemes with minor BRE failures when the case is clearly made.
For projects in heritage or conservation settings, the approach to BRE targets in conservation areas requires additional nuance, since massing constraints often make strict compliance structurally impossible.
Practical design changes that reduce daylight and sunlight harm
When results show failures, the question is which design lever to pull first. These options are ranked from least to most disruptive to the scheme.
- Window size and placement adjustments — enlarging or repositioning windows on the proposed building to improve ADF without changing the massing
- Internal layout reconfiguration — reducing room depth, repositioning habitable rooms away from the most affected facades, or swapping bedroom and living room locations
- Light wells and rooflights — introducing internal courtyards or rooflights to supplement daylight in deeper floor plates
- Increased separation distances — pulling the building back from the boundary to reduce VSC impact on neighbors; often the most direct fix for neighbor impact failures
- Stepped or reduced massing — lowering storey heights on the affected flank, introducing setbacks at upper floors, or reconfiguring balconies to reduce overshadowing
- Compensatory amenity improvements — where strict BRE compliance is structurally infeasible, enhanced communal gardens, improved landscaping, or public realm contributions can support a planning argument
Staggered balconies deserve a specific mention. A solid continuous balcony directly above a window can reduce ADF significantly; replacing it with a juliet balcony or a perforated screen recovers meaningful daylight without changing the building’s external appearance. Similarly, reducing flank wall heights by a single storey on the most sensitive elevation can shift a moderate failure to a minor one.
Sunlight to gardens and amenity spaces follows its own BRE overshadowing test, separate from the window-based APSH checks. If amenity space failures are driving the negotiation, that test needs its own mitigation strategy.
Typical timelines and cost drivers for UK assessments
Realistic scheduling prevents the most common procurement mistake: commissioning the assessment too late to incorporate design changes before the submission deadline.
Typical timeline bands:
- Desktop scoping or feasibility check: 1–5 working days
- Full analytical assessment (standard scheme): 1–3 weeks, depending on model complexity and number of tested rooms
- Revisions following LPA comments or design changes: 3–10 working days per iteration
The main cost drivers to clarify in any quote:
- Site context complexity — a dense urban site with many neighboring properties costs more to model than an isolated suburban plot
- Number of tested rooms and windows — directly drives modelling time; a room schedule in the brief keeps this predictable
- Site survey requirement — if no accurate measured survey or LiDAR data exists, a site visit adds cost and time
- Tree modelling — evergreen trees require year-round modelling; deciduous trees require separate summer and winter runs
- EN 17037 / climate-based simulation — Spatial Daylight Autonomy (SDA) runs add computation time and reporting effort
- Number of design iterations — each massing change requires a new model run; agree upfront how many iterations are included
Always request a fixed-fee scoped quote with an explicit change-of-scope pricing table. Vague “time and materials” arrangements for planning reports routinely produce invoice surprises at the worst possible moment in a project program.
What to ask before hiring a daylight and sunlight consultant
The quality gap between consultants is wider than most applicants expect. A poorly executed assessment can be challenged at appeal or trigger a request for further information that delays determination by months.
Questions to ask every supplier:
- Can you provide sample report pages showing BRE 2022 methodology, including VSC and APSH tables?
- Which Radiance-based engine do you use, and can you confirm the version?
- How do you treat trees in the model, and do you model weather files specific to the project location?
- What is your standard turnaround time, and how many revision rounds are included in the fee?
- Do you have a formal peer-review or QA sign-off process, and will it be documented in the report?
Minimum credentials to verify:
- Demonstrable BRE 2022 experience with UK planning approvals as references
- Named software and a clear methodology statement (not just “industry-standard software”)
- A QA or peer-review process with a named reviewer
- Deliverables list that includes model files, CAD exports, and summary tables
Red flags that should end the conversation:
- No sample outputs available, or samples that reference an older BRE edition
- Vague methodology statements with no software name or weather file reference
- No peer review or QA process
- Refusal to provide a fixed-fee scoped quote
For a full procurement checklist, the guide to choosing daylight and sunlight consultants covers the RFP process in detail.
Pro Tip: Ask for the consultant’s project references specifically for UK planning approvals, not just completed assessments. A report that was submitted and approved is a stronger credential than one that was produced but never tested by an LPA.
How Clockfortress delivers BRE 2022-compliant assessments
Clockfortress (trading as Fortress Associates) prepares BRE 2022-compliant daylight and sunlight reports for architects, developers, contractors, and planning consultants across the UK. Every report follows the BR209 third edition methodology, covers both neighbor impact (VSC/APSH) and scheme performance (ADF/EN 17037), and includes a full modelling assumptions statement with QA provenance.
Standard report inclusions:
- Executive summary with a clear pass/fail conclusion
- VSC, APSH, and WPSH results tables with 0.8× ratios and significance flags
- ADF and EN 17037 sunlight exposure results for habitable rooms
- Shadow diagrams at key sun positions
- Modelling assumptions appendix (weather file, software, tree treatment, reflectance values)
- Peer-review sign-off and modeler QA notes
Clockfortress operates on a fixed-fee model with no advance payment. Clients review the completed report before paying. The amend-or-refund guarantee means that if an LPA rejects the report, Clockfortress revises it at no additional cost. The 100% planning discharge rate reflects a process built around current standards and live official data, not templated outputs.
Key Takeaways
A daylight sunlight assessment must cover both neighbor impact and internal scheme performance using BRE 2022 methodology to give a planning application its best chance of approval.
| Point | Details |
|---|---|
| Check triggers early | Confirm with your LPA’s validation list whether an assessment is required before commissioning. |
| BRE 2022 is the standard | All reports should follow BR209 third edition (2022); older editions are unlikely to satisfy LPA requirements. |
| Summary tables speed decisions | A clear pass/fail table with minor/moderate/major significance flags reduces requests for further information. |
| Mitigation starts with layout | Internal reconfiguration and window repositioning are the least disruptive fixes before changing massing. |
| Clockfortress delivers compliant reports | Fixed-fee, BRE 2022-compliant reports with a peer-review sign-off and an amend-or-refund guarantee. |
What practitioners get wrong about daylight assessments
The most persistent mistake in daylight sunlight planning is treating the BRE thresholds as a binary pass/fail system rather than a framework for evidence-based negotiation. Applicants who commission a report late, receive a table of failures, and then scramble to redesign have already lost weeks they could have spent in pre-application dialogue with the officer.
The second mistake is scope creep in the model. Including bathrooms, corridors, and staircases in the test set inflates the number of “failures” and the cost of the assessment. A room schedule agreed with the consultant at the brief stage, listing only habitable rooms, keeps the scope tight and the results meaningful.
The third, and perhaps most avoidable, mistake is submitting a report without a QA provenance note. Officers at major LPAs are increasingly familiar with what a credible methodology statement looks like. A report that names the weather file, the Radiance engine version, and a named peer reviewer signals competence. One that says “industry-standard software” and nothing else invites scrutiny.
Commission your BRE 2022 daylight and sunlight report
Clockfortress prepares fixed-fee, BRE 2022-compliant daylight and sunlight reports for planning submissions across the UK. No advance payment, no hidden costs, and a clear deliverables list before work begins. Every report is peer-reviewed against current standards, and the amend-or-refund guarantee means that if an LPA rejects the report, it gets revised at no additional charge. To get a scoped fixed-fee quote or discuss your project’s specific requirements, visit the service page and submit your project details.
Useful sources and further reading
A short curated list of authoritative references for anyone commissioning or checking requirements for a daylight and sunlight assessment in the UK:
- BRE Group — BR209, Site layout planning for daylight and sunlight (third edition, 2022): The primary standard for all UK planning assessments. Available directly from BRE Group. This is the document your consultant’s methodology should reference throughout.
- Planning Portal / gov.uk: The procedural starting point for any planning application. Use it to confirm local validation requirements and submission formats before commissioning technical reports.
- Camden Council — Daylight and sunlight assessment guidance: A well-documented example of how a major London LPA frames triggers and report expectations. Useful as a benchmark even if your project is outside Camden.
- Tower Hamlets — Daylight and sunlight assessment requirements: Detailed local validation requirements including the summary table format LPAs expect, with minor/moderate/major significance classifications.
- Clockfortress service page: BRE 2022-compliant reports, fixed-fee commissioning, and the amend-or-refund guarantee.
- Clockfortress blog — BRE 2022 daylight targets table: A consolidated reference table of VSC, ADF, and EN 17037 targets for quick metric lookup.
- Pre-application advice from your LPA: Before commissioning any assessment, a pre-application meeting or written pre-app response from the planning officer is the most reliable way to confirm what the authority will require and how it interprets BRE guidance for your specific site.
Recommended
- UK Daylight & Sunlight Report — BRE 2022 Compliant for Planning | Fortress Associates
- Daylight and Sunlight Assessments for Tall Buildings (2026) — Fortress Associates
- Daylight and Sunlight for Student Accommodation (PBSA) 2026 — Fortress Associates
- London’s 2026 Housing Design Guidance: What It Means for Daylight — Fortress Associates
Need help with a UK planning project?
Fixed-fee daylight & sunlight reports and Building Regulations drawings — plus flood risk assessments, air quality assessments, energy statements and sustainability statements for planning applications across the UK.
Request a free quote