Planning Reports for Small London Sites: Developer Guide
For a small London residential site, you will typically need a proportionate Design and Access Statement plus a core pack of technical reports. The exact mix depends on your site’s constraints, but most submissions require at least three to five specialist documents before a borough will validate your application.
Start here:
- Commission immediately: Design and Access Statement (DAS), site location and block plans, and a daylight and sunlight assessment if your scheme affects neighboring windows or habitable rooms.
- Keep on standby, pending triggers: Flood risk assessment (if in Flood Zone 2 or 3, or site over 1 hectare), Biodiversity Net Gain (BNG) ecology report, contaminated land assessment, noise and air quality reports, energy and overheating statements.
- Immediate next steps: Request pre-application advice from your borough, run a site constraints check by postcode to map your triggers, then instruct a report-bundling supplier who can cross-reference documents and confirm what your local validation checklist actually requires.
Key Takeaways
For most small London residential sites, a proportionate DAS plus three to five core technical reports is the minimum viable submission pack, and pre-application advice is the single action that most reliably reduces cost and program risk.
| Point | Details |
|---|---|
| Small site definition | London Plan Policy H2 defines small sites as 0.25 hectares or less; NPPF targets 10% of housing need on sites up to 1 hectare. |
| DAS triggers | A Design and Access Statement is mandatory for Conservation Area schemes and developments creating a substantial amount of new floorspace. |
| Borough SPDs matter | Ignoring an adopted borough SPD (such as Lewisham’s or Merton’s toolkit) is one of the most common reasons small-site applications are returned invalid. |
| Budget and timeline | A combined report pack for a 2–4 unit infill scheme typically costs £3,000–£7,000; total time from pre-app to decision is realistically 6–9 months for straightforward schemes. |
| Fortress Associates | Fortress Associates bundles and cross-references all required planning reports with an amend-or-refund guarantee and no advance payment required. |
Table of Contents
- What do “small sites” mean in London, and what policy shapes your planning reports?
- Which planning reports do small London residential sites typically need?
- How do borough SPDs, design codes, and brownfield registers change what you submit?
- What are the typical timescales and costs for small-site planning reports in London?
- How do you prepare a borough-compliant planning submission for a small site?
- Why early, proportionate technical work is the smartest investment you can make
- Fortress Associates delivers compliant report bundles for small London sites
- Official resources and borough examples to consult next
- Sources
What do “small sites” mean in London, and what policy shapes your planning reports?
“Small sites” in London has a precise definition: sites of 0.25 hectares or less. London Plan Policy H2 requires boroughs to prepare area-wide or site-specific design codes for sites at or below this threshold, with the explicit aim of providing certainty and speeding up decision-making. That policy obligation is why you will find borough-level SPDs, toolkits, and validation checklists specifically targeting small residential sites across London.
The National Planning Policy Framework (December 2024) adds a national layer: local planning authorities must identify land to accommodate at least 10% of their housing requirement on sites no larger than one hectare. That target pushes boroughs to actively promote brownfield registers and area-wide design assessments, which in turn shapes what supporting information they expect from applicants.
For validation purposes, the key national thresholds to know are the DAS triggers. A Design and Access Statement is mandatory for developments in a Conservation Area and for schemes creating more than 100 sqm of new floorspace or new dwellings. Beyond that, each borough’s local validation list adds its own requirements, and those lists are being updated to align with the 2024 NPPF and London Plan policies.
The London Plan’s Small Housing Developments guidance frames the design-led approach boroughs are expected to follow. It provides modules on assessing quality and preparing design codes for incremental intensification on sites below 0.25 hectares. If your borough has adopted a design code under this framework, it directly affects what your DAS must address and how much technical detail your supporting reports need to contain.
Which planning reports do small London residential sites typically need?
The reports fall into two tiers: those you almost certainly need regardless of site-specific constraints, and those triggered by specific site characteristics.
Core reports for nearly every small residential scheme
- Design and Access Statement (DAS): Required for Conservation Area sites and schemes over 100 sqm. Even where not strictly mandatory, boroughs expect one for any multi-unit scheme. Merton’s Small Sites Toolkit provides a DAS template that maps directly to borough character study requirements.
- Scaled drawings: Site location plan (1:1250), block plan (1:500), floor plans, elevations, and sections. These are non-negotiable for validation.
- Planning statement: Addresses policy compliance, site history, and the planning balance. On small sites, this is often proportionate and brief, but it must reference London Plan H2 and any adopted borough SPD.
Technical reports and their triggers
| Report | Typical trigger | Proportionate scope for small sites |
|---|---|---|
| Daylight and sunlight (BRE 2022) | Scheme affects neighboring windows or habitable rooms; multi-storey additions | Reduced-scope letter report acceptable for 1–3 unit schemes with limited massing |
| Flood risk assessment | Flood Zone 2 or 3; site over 1 ha; or within 20 m of a watercourse | Sequential test and basic FRA; full FRA with mitigation only if in Zone 3 |
| Biodiversity Net Gain (BNG) | Mandatory for most residential schemes since February 2024 | Preliminary Ecological Appraisal (PEA) first; full BNG metric only if PEA flags habitats |
| Contaminated land | Former industrial use; petrol station; landfill proximity | Phase 1 desk study usually sufficient; Phase 2 only if Phase 1 flags risk |
| Energy and overheating statement | London Plan Policy SI 2 (overheating) and SI 3 (energy); applies to new dwellings | SAP/SBEM calculations; CIBSE overheating check for residential |
| Noise assessment | Proximity to road, rail, or commercial noise sources; mixed-use schemes | Desk study; full noise survey only if source is nearby |
| Air quality assessment | Air Quality Management Area (AQMA); schemes over 10 units | Screening assessment first; detailed dispersion modelling only if screening fails |
| Transport and access | Schemes over 10 units or significant trip generation; disabled access | Travel plan note; full Transport Assessment only above borough threshold |
| Arboricultural report | Trees with TPOs; trees within root protection zones | Tree survey and constraints plan |
| Heritage and archaeology | Conservation Area; listed building curtilage; archaeological priority area | Heritage impact assessment; desk-based archaeological assessment |

Pro Tip: Run a BNG Preliminary Ecological Appraisal before you finalize your scheme layout. Ecology surveys are season-dependent - great crested newt surveys, bat transects, and breeding bird surveys all have narrow windows. Missing the season adds months to your program.
For daylight assessments on constrained backland and infill plots, the BRE methodology for infill sites differs meaningfully from standard extensions, and a letter report scoped to the actual geometry keeps costs proportionate.
How do borough SPDs, design codes, and brownfield registers change what you submit?
Borough-level documents can be the difference between a smooth validation and a returned application. The Lewisham Small Sites SPD is one of the clearest examples: it provides guidance, toolkits, and site-type advice that applicants are expected to follow, and applications that ignore it are more likely to be returned as invalid.
Here is what to check before you scope your reports:
- Adopted design codes: Where a borough has adopted an area-wide design code under the GLA’s Small Sites design codes LPG, acceptable massing, materials, and setbacks are already defined. Your DAS needs to demonstrate compliance with those parameters, not just argue for them. Design codes also tend to shorten decision times because officers have less discretion to dispute design principles.
- Borough validation checklists: These are updated regularly. The draft OPDC 2026 validation checklist, for instance, explicitly links expected supporting documents to application type and scale, reflecting the 2024 NPPF. Always download the current version from your borough’s planning portal before you commission reports.
- Brownfield Land Registers: Boroughs publish these annually. If your site is on the register, it signals that the council has already assessed it as suitable for housing, which can simplify your planning statement and reduce the scope of some technical reports.
- GLA Small Sites for Small Builders programme: The GLA programme offers site-release funding, templated legal agreements, and an online portal aimed at public landowners and small builders. If your site comes through this route, the programme’s templates reduce the documentation burden considerably.
- Merton Small Sites Toolkit: Merton’s toolkit defines small sites up to 0.25 ha, provides a DAS template, and recommends using the borough character study and pre-application service to align proposals with local expectations. It is a practical model for how to structure your DAS before you engage a designer.
GLA guidance and borough SPDs also prioritize design coding in areas with higher public transport accessibility (PTALs 3–6), where incremental intensification is most deliverable. If your site sits in a high-PTAL zone, expect the borough to apply its design code more rigorously and to scrutinize your DAS more closely.
What are the typical timescales and costs for small-site planning reports in London?
Planning report costs vary by site complexity, borough, and consultant, but the ranges below reflect what most small-site developers encounter for 1–6 unit residential schemes.
For a typical 2–4 unit infill scheme with moderate constraints, a combined report pack covering DAS, daylight, flood risk, energy, and a PEA runs roughly £3,000–£7,000 before any specialist surveys. Schemes in Conservation Areas or with contamination risk sit toward the upper end.
Overall planning timetable for a small London residential site:
- Pre-application: 4–8 weeks from submission to officer response (varies significantly by borough; some offer fast-track paid services).
- Application submission to validation: 1–3 weeks if documents are complete; longer if the borough returns queries.
- Determination period: 8 weeks for householder applications; 13 weeks for minor residential schemes (1–9 units). In practice, many London boroughs take longer, particularly if a committee referral is needed.
- Total realistic calendar: 6–9 months from pre-app to decision for a straightforward 2–4 unit scheme; 9–14 months if heritage, contamination, or BNG surveys add complexity.
Risk items that add cost and time: heritage constraints requiring a full heritage impact assessment, contamination that triggers a Phase 2 investigation, and BNG ecology surveys that miss their seasonal window. Budget for these contingencies before you commit to a program.
For residential projects where you are also managing quantities and procurement, setting out quantities early alongside your report commissioning helps align cashflow with the planning timetable.
How do you prepare a borough-compliant planning submission for a small site?
Follow this sequence to avoid the most common validation failures.
- Run a site appraisal. Check flood zone, Conservation Area status, TPOs, AQMA designation, heritage assets, and brownfield register status before you spend anything on reports. A postcode-level constraints check takes minutes and tells you which technical reports are non-negotiable.
- Request pre-application advice. Submit a brief constraints pack (site plan, proposed massing sketch, list of known constraints) and ask the planning officer to confirm which supporting documents the borough will require for validation. Get the response in writing.
- Download the current local validation checklist. Borough checklists change. The version on the council’s website when you submit is the one that counts. Cross-reference it against your pre-app response.
- Scope reports proportionately. A 2-unit infill scheme does not need the same depth of noise assessment as a 50-unit development. Ask your consultant to confirm the reduced-scope brief the borough will accept, and get that in writing if possible.
- Instruct reports in the right order. Commission the DAS and scaled drawings first, since other reports reference them. Commission ecology surveys as early as possible given seasonal constraints. Energy and overheating statements can follow once the floor plans are fixed.
- Cross-reference documents. Your DAS should explicitly reference your daylight assessment, heritage statement, and any design code it is responding to. Reviewers notice when documents contradict each other or ignore each other entirely. A submission where every report cites the same policy references and the same scheme description reads as coherent and professional.
- Check report formats. Some boroughs require reports in specific formats or with specific appendices. Confirm this before your consultant finalizes the document.
- Assemble the submission pack. Include the application form, ownership certificates, CIL form, fee, and all required supporting documents. Missing a single item on the validation checklist will result in a return.
- Submit and track. Log the validation date, not the submission date. The determination clock starts from validation.
Common reasons councils return small-site submissions:
- DAS missing or failing to address the borough’s adopted design code or SPD
- Daylight report scoped to the wrong methodology (BRE 2022 vs. older guidance)
- BNG metric not submitted or submitted without a completed habitat baseline
- Energy statement not referencing London Plan SI 2 and SI 3 specifically
- Flood risk assessment missing the sequential test where required
- Application form inconsistencies (description of development not matching drawings)
Pro Tip: Commission a single report bundle from one supplier and ask them to cross-reference every document to the same policy schedule and scheme description. When a planning officer opens a submission and sees consistent policy citations across the DAS, daylight report, and energy statement, it signals that the team knows what they are doing. That first impression reduces the likelihood of informal queries that delay validation.
Why early, proportionate technical work is the smartest investment you can make
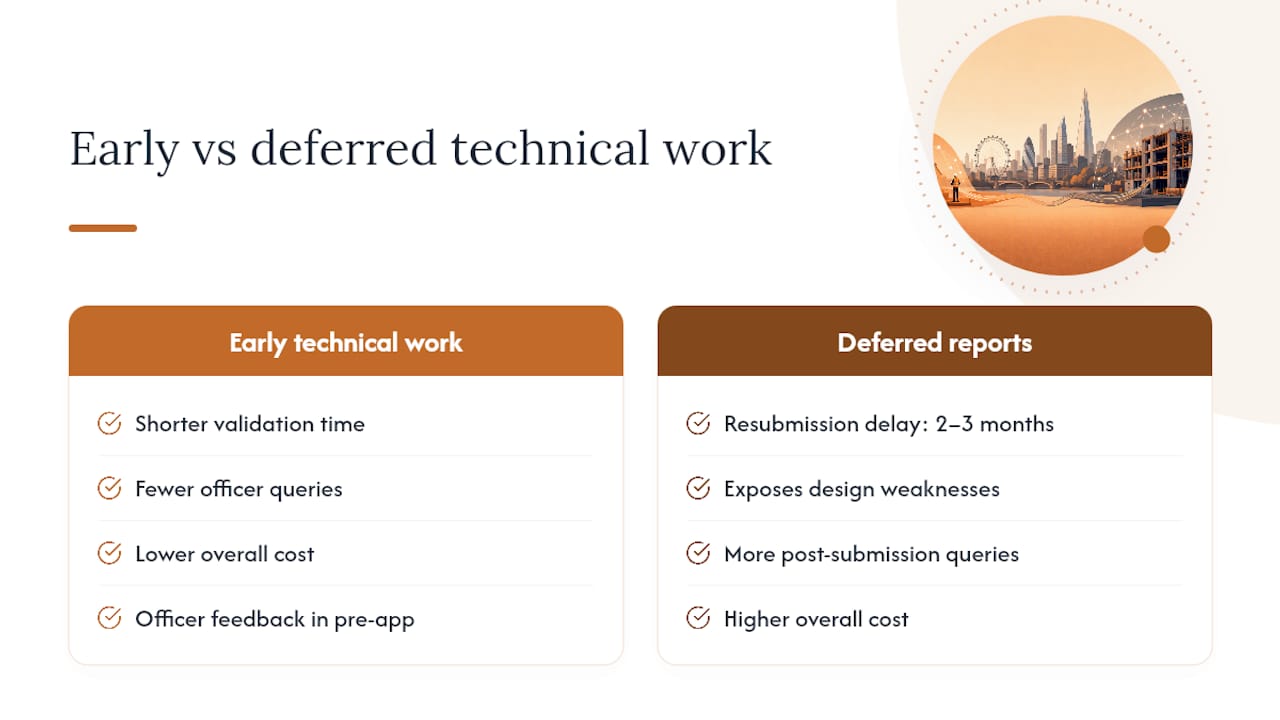
The instinct on small sites is to defer technical reports until you are confident the scheme will proceed. That logic is understandable, but it tends to backfire in London’s planning environment.
Boroughs here are under real pressure to hit housing targets, and they have responded by tightening validation requirements, not loosening them. A returned application does not just cost you the resubmission time. It resets your program, often by two to three months, and it can expose design weaknesses that require scheme changes before you can resubmit. The cost of a proportionate technical pack upfront is almost always lower than the cost of a delayed decision.
The pre-application phase is where this pays off most clearly. Treating it as a genuine design tool rather than a formality means you get officer feedback on constraints before your architect has finalized the scheme. That feedback shapes the DAS, informs the daylight assessment scope, and sometimes eliminates a report entirely because the officer confirms it is not required for your site. Practitioners who use pre-app this way consistently report shorter validation times and fewer post-submission queries.
There is also a professional standards point worth making. Not all consultants are equally familiar with borough SPDs and local validation lists. A daylight report written to BRE 2022 standards but ignoring the borough’s adopted design code parameters will likely generate a query, even if the methodology is technically correct. Before you instruct a consultant, ask them specifically which borough SPDs they have worked with and whether they are familiar with the current local validation checklist. The answer tells you quickly whether they will produce a report that passes first review or one that generates a round of officer queries.
Fortress Associates delivers compliant report bundles for small London sites
Getting your report pack right the first time is where Fortress Associates earns its keep. Rather than commissioning five separate consultants who produce documents that never reference each other, you get a single bundled service covering daylight and sunlight assessments, flood risk evaluations, air quality studies, energy and overheating statements, sustainability assessments, contaminated land reports, noise assessments, and Building Regulations drawings.
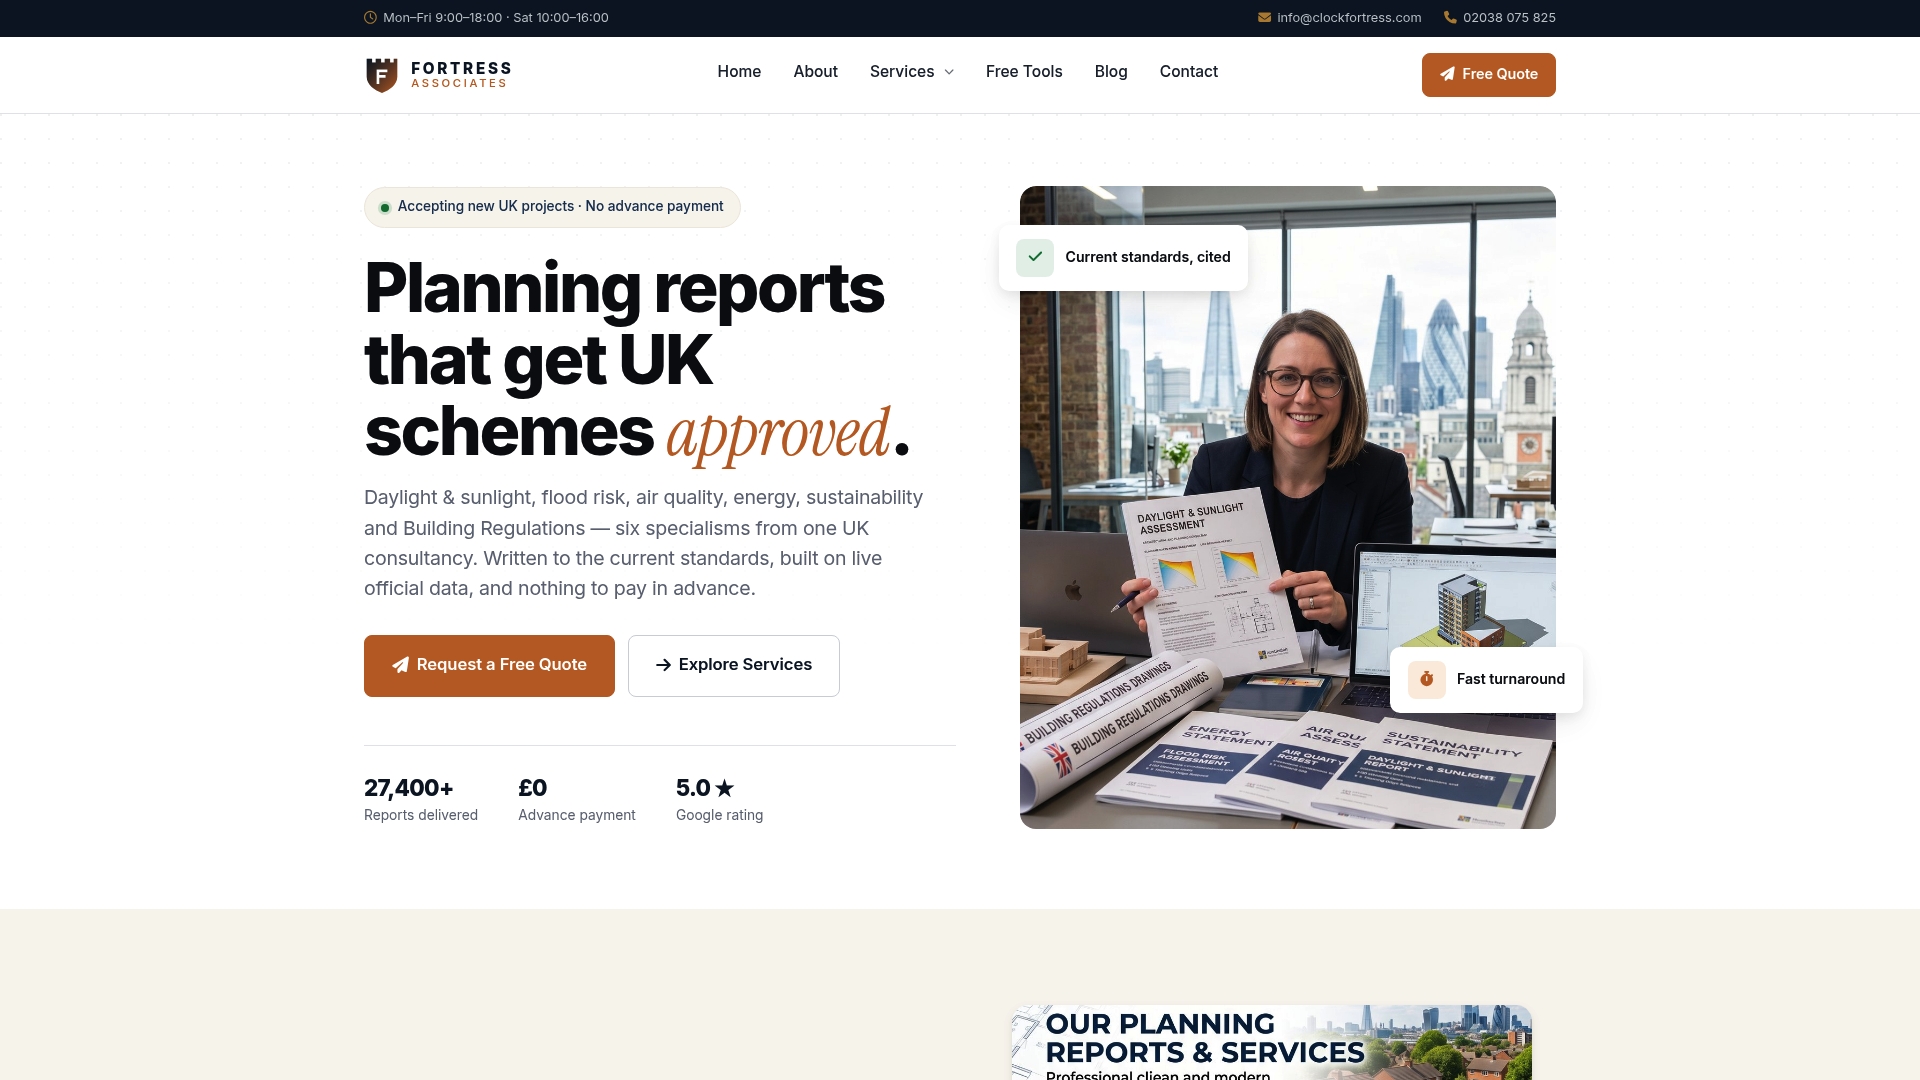
Every report is validated against the current borough checklist and live official data before it leaves the office. If a borough rejects a report, Fortress Associates amends or refunds it. No advance payment is required; you review completed documents before paying. For small London residential sites where the margin between a smooth approval and a costly delay is often a single missing cross-reference, that guarantee matters. Visit the Fortress Associates service page to start with a site constraints check and get a quote for your report bundle.
Official resources and borough examples to consult next
Use these primary sources to confirm borough-specific triggers and download current templates before you commission any reports.
- National Planning Policy Framework (December 2024): The governing national policy, including the 10% small-site housing target and validation principles.
- London Plan Small Housing Developments guidance: GLA’s design-led approach and template design codes for sites below 0.25 ha.
- Small Site Design Codes LPG (GLA): The London Planning Guidance document requiring boroughs to prepare area-wide design codes for small sites.
- GLA Small Sites for Small Builders programme: Site-release funding, templated legal agreements, and a portal for small builders and public landowners.
- Lewisham Small Sites SPD: A detailed borough SPD with toolkits and site-type guidance; a practical model for what borough-level compliance looks like.
- Merton Small Sites Toolkit SPD: Includes a DAS template and recommends pre-application engagement and Design Review Panel use.
- Your borough’s local validation checklist: Download directly from your borough’s planning portal. The Tower Hamlets national requirements page is a useful reference for understanding how national requirements translate into local lists.
- Brownfield Land Register: Published annually by each borough. Use it to confirm whether your site has already been assessed as suitable for housing, which can simplify your planning statement and reduce some report scope.
This article provides general planning information for guidance purposes only. Planning requirements vary by borough, site, and scheme. Confirm current validation requirements with your local planning authority or a qualified planning consultant before commissioning reports.
Sources
- National Planning Policy Framework - December 2024
- Small site design codes LPG - Greater London Authority
- Small Housing Developments - London City Hall
- Small Sites for Small Builders | London City Hall
- Planning Application National Requirements - Tower Hamlets
- Lewisham Small Sites SPD - Lewisham Council
Recommended
Need help with a UK planning project?
Fixed-fee daylight & sunlight reports and Building Regulations drawings - plus flood risk assessments, air quality assessments, energy statements and sustainability statements for planning applications across the UK.
Request a free quote