Mon–Fri 9–18 · Sat 10–16
FortressAssociates

SuDS reports & drainage strategies for planning & building control.

Sustainable urban drainage (SuDS) reports for planning applications, drainage conditions and Building Regulations approval in England: runoff and attenuation calculations, a SuDS layout drawn on your plans and a maintenance schedule, designed to the National Standards for SuDS (2025) and CIRIA C753.

★ 5.0 rated Every council in England No advance payment
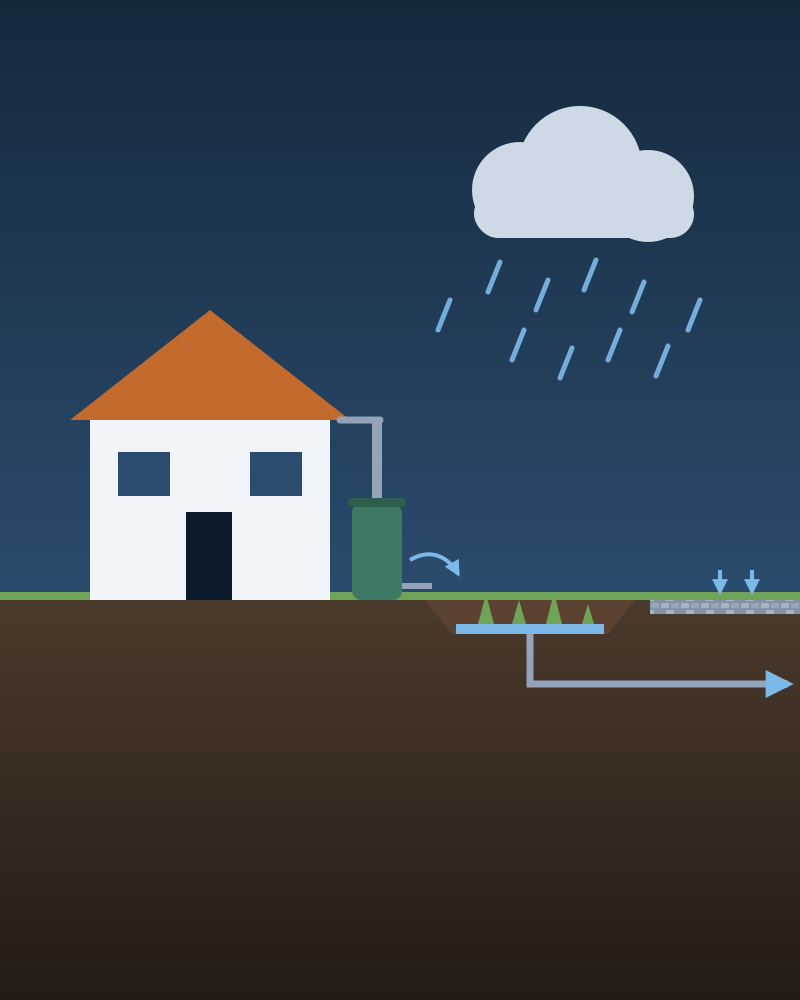
Illustration: rain running from a house roof through a water butt into a rain garden, with a permeable paved drive
National Standards for SuDSDefra, June 2025
1 in 100 yr + climate change
Submission-ready PDF
7
National Standards
Defra SuDS standards, June 2025
1 in 100
Design Storm
Plus the climate change allowance
C753
The SuDS Manual
CIRIA design guidance
England
Full Coverage
Every council and LLFA

What a SuDS report shows

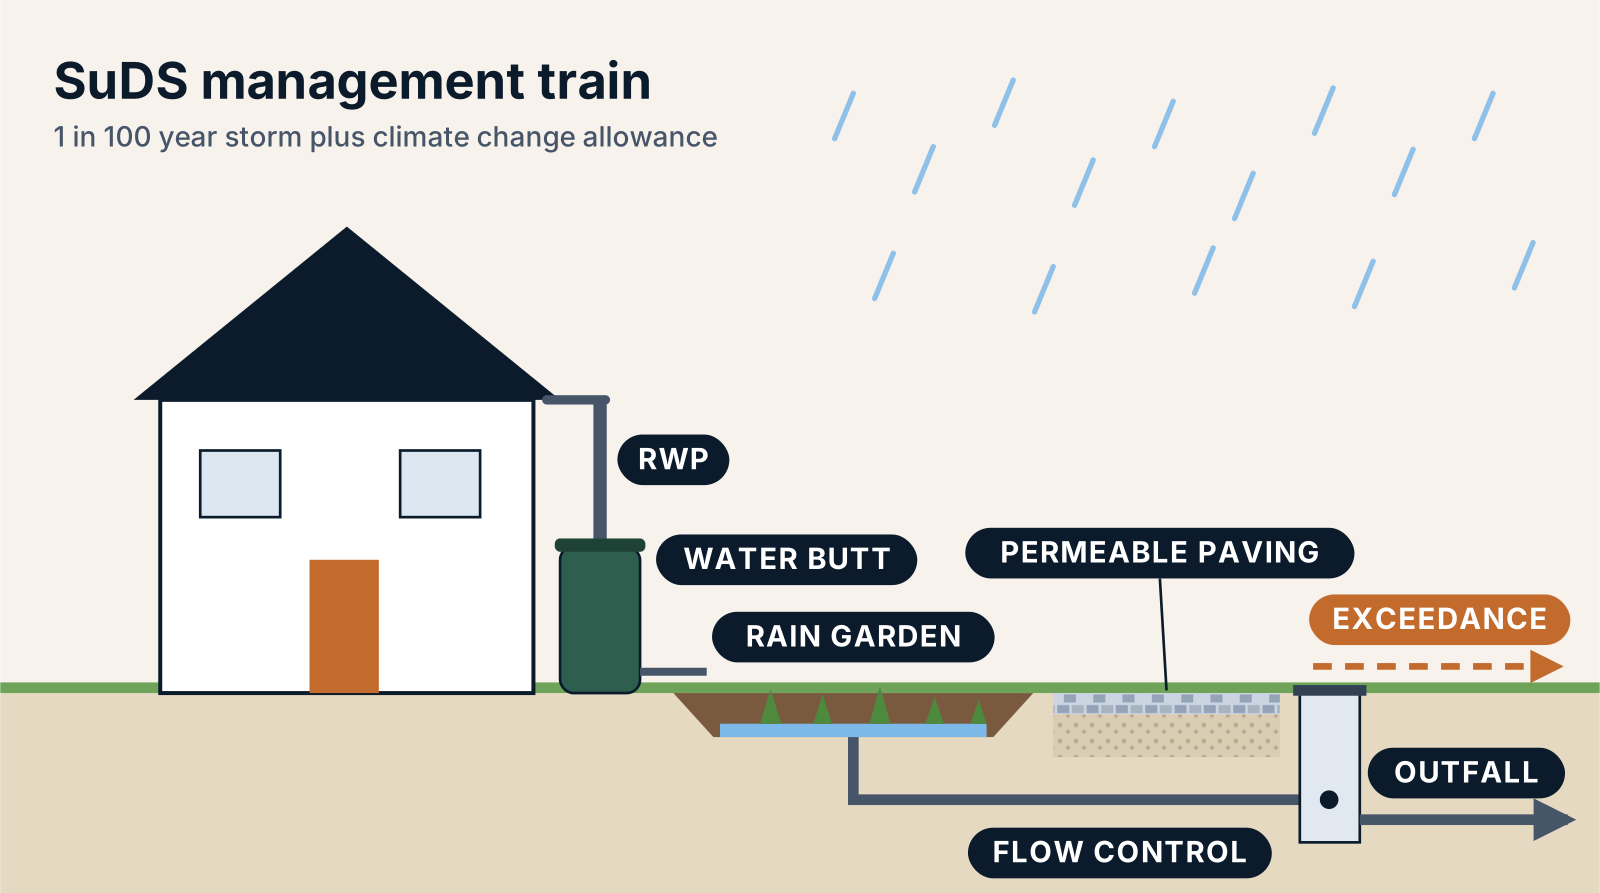
How rainwater moves through your site, from the roof to the outfall: what is held back and stored, how fast it leaves, and where water goes in a storm bigger than the design.

Illustrative SuDS management train: roof water to a rainwater pipe, water butt and rain garden, permeable paving, flow control and outfall, with an exceedance route
Illustrative SuDS management train. Every strategy is designed from your site's drawings and data.
Sustainable urban drainage & the national standards

The drainage rules your application is judged against.

A SuDS report, also called a surface water drainage strategy, shows how your development manages its own rainwater: where it goes, how much is held back in a storm, and how it is cleaned and maintained. Defra's National Standards for SuDS, published in June 2025, set out what councils and Lead Local Flood Authorities in England look for.

When you need a SuDS report

A drainage strategy is usually required where:

  • The scheme is major development - 10 or more homes, 1,000 m² of new floorspace or a site of 1 hectare or more, where the Lead Local Flood Authority is a statutory consultee
  • Your council's validation list asks for one - many require it on minor schemes too, especially in London and Critical Drainage Areas
  • The site is at risk of flooding - a flood risk assessment will normally need a drainage strategy alongside it
  • A drainage condition is attached - pre-commencement conditions need the scheme, calculations and drawings before work starts
  • A basement is proposed - basement and lightwell drainage, sumps and pumped outfalls
  • Building control needs a drainage design - Part H of the Building Regulations covers how rainwater from roofs and paved areas is drained and where it discharges

What your strategy must demonstrate

The seven National Standards for SuDS, each answered for your site:

1Runoff destinations - reuse first, then ground, watercourse, surface water sewer, combined sewer last
2Everyday rainfall - the first 5 mm of most rainfall held on site
3Extreme rainfall - 1 in 30 and 1 in 100 year storms with climate change, no flooding of buildings
4Water quality - a management train that treats runoff before it leaves
5Amenity - drainage that adds to the space around it
6Biodiversity - planting and habitat where the scheme allows
7Maintenance - who looks after each component, and how, for the life of the development
What you get

A submission-ready SuDS report.

Prepared from your drawings and the site's own data, with the calculations, drawings and schedules the Lead Local Flood Authority and building control look for.

  • Surface water drainage strategy report, stand-alone or combined with your flood risk assessment
  • Existing and proposed impermeable areas, runoff rates and the allowable discharge rate
  • Attenuation volumes for the 1 in 30 and 1 in 100 year storms, with climate change and urban creep
  • A SuDS plan drawn on your roof and site plan, with catchments, rainwater pipes, falls and every component labelled
  • Drainage schematic and exceedance flow routes
  • Management and maintenance schedule naming who looks after each component
  • Your council's SuDS proforma completed, where it has one
  • Submission-ready PDF with a unique document reference
SuDS components we design

Matched to your site, not a template.

Rain gardens
Permeable paving
Slow-release water butts
Green roofs
Attenuation with flow control
Filter strips
Basement sumps and pumps
Separators for yards and wash bays
Written to the standards your Lead Local Flood Authority and building control expect
National Standards for SuDS (2025) CIRIA C753 The SuDS Manual NPPF policy F8 EA climate change allowances Building Regulations Part H London Plan Policy SI 13
How it works

From drawings to submission.

1

Send us your drawings

Email your existing and proposed drawings and the site address to info@clockfortress.com.

2

Get a fixed quote

We come back within 24 hours with a fixed price and a delivery date. There's no advance payment.

3

We prepare your report

Calculated and drawn to the national standards and your council's own SuDS guidance, typically 3–5 working days.

4

Submit with confidence

Receive a PDF ready for planning and building control, backed by our amend-or-refund guarantee if the authority rejects it.

FAQ

SuDS reports - explained.

Quick answers to the questions applicants ask us most.

Ask anything

Further reading

Do I need a SuDS report for my planning application?
Major developments need one, and the Lead Local Flood Authority reviews it as a statutory consultee. Many councils also ask for a drainage strategy on minor schemes through their validation list or local plan, particularly in London and in Critical Drainage Areas. Send us the application details and we will tell you whether yours needs one.
Is a SuDS report the same as a drainage strategy?
Usually, yes. Councils use SuDS report, SuDS strategy, surface water drainage strategy and drainage statement for the same document: how rainwater is managed on the site and where it goes. We title it the way your council's validation list does.
What is the difference between a SuDS report and a flood risk assessment?
A flood risk assessment looks at the risk of flooding to the site from rivers, the sea, surface water, groundwater and sewers. A SuDS report shows how the development manages its own rainwater so that it does not increase flood risk elsewhere. Sites in a flood risk area often need both, and our flood risk assessments include the drainage strategy.
What information do you need from me?
Your existing and proposed drawings (site plan, floor plans and roof plan) and the site address. If there is a drainage condition on your permission or comments from the Lead Local Flood Authority, send those too.
Can you help discharge a drainage condition?
Yes. We prepare the drainage strategy, calculations and drawings the condition asks for, written to answer its wording and any comments from the Lead Local Flood Authority.
Do I need a drainage design for building control?
Usually, yes. Part H of the Building Regulations covers how rainwater from roofs and paved areas is drained and where it discharges, and building control will expect to see that on your drawings. We prepare the drainage strategy and layout so one scheme serves both the planning application and the Building Regulations submission.
Which areas do you cover?
Every council and Lead Local Flood Authority in England. Each strategy follows the National Standards for SuDS and the council's own SuDS guidance or proforma where it has one.
Get Started

Get your SuDS report quoted.

Email your drawings and we’ll send a fixed quote and timeframe, usually within 24 hours. No advance payment.

Call Free Quote