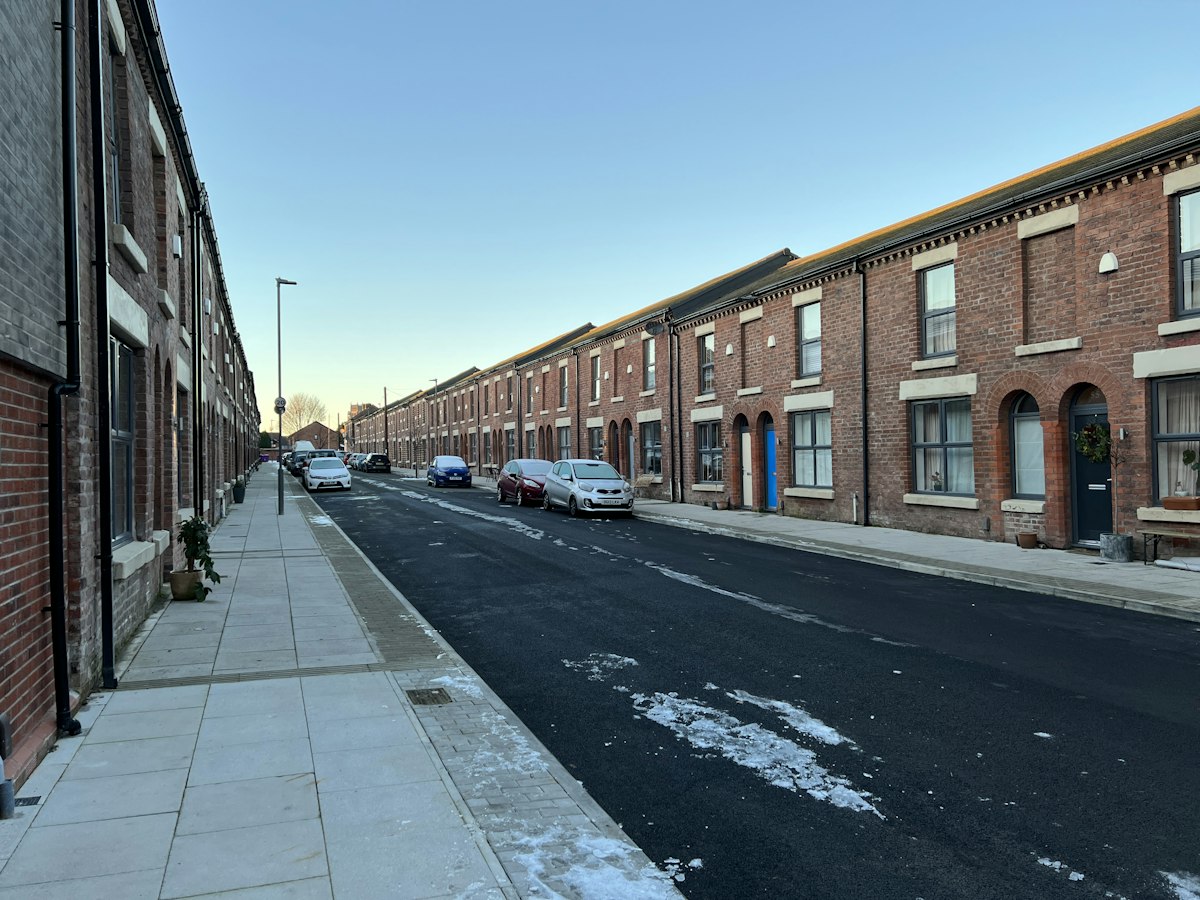
Five technical reports decide whether most UK planning applications get validated and approved: a daylight and sunlight report, a flood risk assessment, an air quality assessment, an energy statement and a sustainability statement. Which planning reports your site needs is not set by the type of building you are proposing — it is set by what your site sits on, sits next to, and how big the scheme is.
That distinction matters more in 2026 than it did a year ago. The National Planning Policy Framework was rewritten in full on 17 August 2026, the biodiversity net gain rules changed for applications made on or after 6 August 2026, and the Future Homes Standard version of Part L has a confirmed start date of 24 March 2027. This guide sets out the trigger for each of the five reports, the standard each is written to, and how to screen your own site before you commission anything.
Which planning reports does your site need?
Start with the constraint, not the report. The table below is the short version of the screening most consultants do on day one; the sections beneath it explain each trigger properly.
| Report | Usual trigger | Written to | Who scrutinises it |
|---|---|---|---|
| Daylight & sunlight report | Building close to neighbouring windows or gardens; flats; storey increases; urban infill; a neighbour objection about loss of light | BRE BR 209 (2022), BS EN 17037 | Case officer, neighbours, appeal inspector |
| Flood risk assessment | Flood Zone 2 or 3; sites over 1 ha in Zone 1; surface water, groundwater, sewer or reservoir risk; critical drainage areas | NPPF flood policies, PPG, EA FRA template (March 2025), CIRIA C753 | Lead local flood authority, Environment Agency |
| Air quality assessment | Site in or near an AQMA; new homes beside busy roads; schemes generating significant traffic; demolition and earthworks | EPUK/IAQM planning guidance, IAQM dust guidance v2.2 (2024), LAQM.TG(22) | Environmental health officer |
| Energy statement | Major development; most new dwellings in London; local plan carbon policy on the validation list | Part L 2021 / SAP 10.2, energy hierarchy, London Plan SI2 | Sustainability or climate officer |
| Sustainability statement | Local plan sustainability policy; BNG-liable sites; water efficiency conditions; London greening and BREEAM policies | Environment Act 2021 (10% BNG), Part G, London Plan G5, BREEAM | Sustainability officer, ecologist |
Two of the five are almost always decided by a map (flood risk and air quality), two by policy thresholds (energy and sustainability), and one by geometry (daylight). That is why a postcode-level check answers most of the question in twenty minutes — see the screening walkthrough below.
Daylight and sunlight reports: what actually triggers one
A daylight and sunlight report tests two separate things: the light your proposal takes away from neighbouring homes, and the light the new rooms themselves will receive. Neighbour impact is assessed with vertical sky component (VSC), no-sky line and annual probable sunlight hours (APSH) under BRE BR 209 (2022); internal provision is assessed against BS EN 17037 target illuminance.
The practical trigger is proximity plus height. If any part of the proposal breaches a 45-degree line from a neighbouring habitable window in plan, or a 25-degree line in section, an officer is entitled to ask for numbers rather than assurances. Flats, storey additions, backland plots and anything on a tight urban street are the usual candidates — our free 45 degree rule checker and BRE 0.8-times rule calculator will tell you in a minute whether you are near the line.
Two 2026 developments are worth knowing. First, the rewritten NPPF handles amenity light through its design policies — Policy P3 requires acceptable light for occupiers and acceptable daylight and sunlight for neighbours, and the previous instruction to apply daylight guidance flexibly where it helps make efficient use of land is not repeated. Second, BRE and RICS are preparing a second-edition daylight standard expected around the end of 2026. Reports issued now are still written to BR 209 (2022), which remains the reference every English authority applies.
Flood risk assessment: the August 2026 NPPF widened the net
A site-specific flood risk assessment is required for development in Flood Zones 2 and 3, for sites over one hectare in Flood Zone 1, and for smaller Zone 1 sites where another source of flooding is present — surface water, groundwater, sewers, reservoirs or a critical drainage area identified by the lead local flood authority. Check your zone first on the gov.uk flood map for planning or with our postcode flood zone checker.
The August 2026 Framework restructured flood policy into a coded set of decision-making policies and confirmed that the sequential test applies where development may be at risk from any source of flooding, now or in the future. Importantly, it also states that the sequential test is not engaged where a site-specific FRA demonstrates that no development, access or egress would sit in an area at risk from any source — alongside existing carve-outs for householder development, small non-residential extensions and most changes of use. In other words: more sites now need the assessment, but a well-evidenced FRA can remove the sequential test argument entirely. Our sequential and exception test guide works through the order of the tests.
Whatever the zone, the drainage half of the document does the heavy lifting at determination: greenfield or existing runoff rates, attenuation volumes with a climate change allowance, and a SuDS train designed to CIRIA C753 and the non-statutory technical standards. Finished floor levels and flood resilience detailing follow Environment Agency standing advice and the EA's FRA template (March 2025).
Air quality assessment: exposure, not just an AQMA boundary
An air quality assessment is triggered by two different questions. Does the development make air quality worse (traffic generation, car parking, biomass or CHP plant, demolition and earthworks)? And does it expose new people to poor air quality (homes, schools or care accommodation beside a busy road or inside an Air Quality Management Area)? Either one is enough.
The screening thresholds most environmental health officers use come from the EPUK and IAQM guidance Land-Use Planning & Development Control: Planning for Air Quality, whose indicative criteria set out when an assessment is expected; that guidance is currently being updated, with member consultation on an exposure draft expected during 2026. Construction-phase dust is screened separately under IAQM dust guidance v2.2 (January 2024), and background concentrations come from Defra LAQM mapping and LAQM.TG(22). London schemes have the extra air quality neutral test under London Plan Policy SI 1.
Check your site against the national AQMA boundaries with our AQMA postcode checker before assuming you are clear — several authorities revoked or redrew areas in 2026, and a revocation does not automatically remove an exposure issue on a main road.
Energy statement: Part L 2021 now, Future Homes Standard from 2027
An energy statement demonstrates how a scheme cuts regulated carbon emissions below the Building Regulations baseline, following the energy hierarchy — Be Lean, Be Clean, Be Green — with a saving quantified at each stage. The current baseline is Part L 2021, calculated for dwellings with the SAP 10.2 notional-building method and for non-domestic buildings through BRUKL.
Thresholds vary. Outside London, an energy statement is usually a major-development requirement picked up by the local validation list; in London, most residential and major schemes need one because London Plan Policy SI2 sets a 35% on-site carbon reduction target beyond Part L, with any shortfall met by a carbon offset payment. Householder extensions almost never need one — see our guide on extensions.
The change to plan for is the Future Homes Standard version of Part L, which takes effect on 24 March 2027 with a transitional period for schemes already under way. Its headline measures — a step change in solar PV provision, tighter airtightness and the end of gas boilers in new homes — will reshape the Be Green stage of every energy statement, and compliance modelling moves on from SAP 10.2. If your scheme will start on site after that date, design the strategy to the new package now rather than retrofitting it at building control. Our which standard applies guide sets out the transitional dates.
Sustainability statement: BNG, water, greening and BREEAM
The sustainability statement is the document that pulls together everything the energy statement does not: biodiversity, water, materials, waste, greening and — where a council asks for it — BREEAM. It is usually requested by a local plan policy or a validation checklist item rather than by a national threshold, which is why two neighbouring authorities can ask for very different documents.
Biodiversity net gain is the part that changed most recently. The 10% gain duty under the Environment Act 2021 still applies to most development, but for applications made on or after 6 August 2026 there is a new exemption for sites of 0.2 hectares or less where no priority habitat is affected, a new exemption for temporary development, an eased gain hierarchy for minor development, and the removal of the self-build and custom-build exemption. Nationally significant infrastructure projects pick up their own 10% duty for applications made on or after 2 November 2026. Our BNG exemption checker applies the current rules to your site area.
The other three strands are more predictable. Water efficiency is demonstrated with the Part G Appendix A calculation, usually against the 110 litres per person per day optional requirement rather than the 125 l/p/d baseline — see our water efficiency calculations service. London sites add the Urban Greening Factor under Policy G5, with target scores of 0.4 for residential and 0.3 for commercial schemes. Larger non-residential schemes may need a BREEAM pre-assessment to evidence the rating a policy or condition requires.
How to screen your own site in twenty minutes
Before you speak to anyone, run these five checks. They answer most of the question and they cost nothing.
- Download your council's validation checklist. National policy sets the minimum; the local list sets the rest, and it is the document that decides whether your application is registered. Use our council finder to reach the right authority, then read our validation checklist guide.
- Check the flood zone and other flood sources. Zone 2 or 3, over a hectare, or a surface water hotspot means an FRA. Try the flood zone checker and FRA screening tool.
- Check the AQMA position and the nearest busy road. Inside an AQMA, or introducing bedrooms within tens of metres of heavy traffic, points to an air quality assessment.
- Measure the geometry to your neighbours. Plot the 45-degree line from the nearest habitable windows; if you cross it, budget for a daylight and sunlight report.
- Confirm the site area and dwelling count. These two numbers drive BNG liability, the major-development threshold and most energy and sustainability policy triggers. A whole-site constraints appraisal is available through our site constraints checker, and every tool sits together on free tools.
What each report costs and how long it takes
Fees depend on scale, data availability and how much modelling is involved rather than on a fixed tariff, so treat any single figure you see online as indicative. The honest way to budget is to read the cost drivers for each document.
| Report | What drives the fee | Cost guide |
|---|---|---|
| Daylight & sunlight | Number of neighbouring properties and windows, 3D model build, whether internal BS EN 17037 testing is needed | Daylight report cost |
| Flood risk assessment | Flood zone, number of flood sources, whether modelling or a drainage strategy with attenuation design is required | FRA cost |
| Air quality | Screening versus detailed dispersion modelling, construction dust scope, number of receptors | AQA cost |
| Energy statement | Number of dwelling types modelled, domestic or non-domestic, London 35% target and offset calculation | Energy statement cost |
| Sustainability statement | Breadth of policy topics, whether BNG metric, water calculator, UGF or BREEAM outputs are included | Sustainability statement cost |
On timing, commission in the order that protects the design: flood risk and air quality first because they can move the layout or the ground levels, daylight next because it can change massing, and energy and sustainability once the drawings are stable enough for the modelling to mean something.
Frequently asked questions
Does a householder extension need all five reports?
Rarely. A single-storey rear extension in Flood Zone 1, outside an AQMA, set well away from neighbouring windows normally needs none of them. The two that most often appear on householder schemes are a daylight and sunlight report, where the extension is close to a neighbouring window, and a flood risk assessment, where the property sits in Flood Zone 2 or 3.
My site is in Flood Zone 1 — can I skip the flood risk assessment?
Not automatically. Zone 1 covers river and sea risk only. Sites over one hectare still need an FRA, and so do smaller sites with surface water, groundwater or sewer flooding risk, or those inside a critical drainage area. The August 2026 NPPF is explicit that flood risk from any source is relevant.
Is a sustainability statement the same as an energy statement?
No. The energy statement owns carbon: the Part L baseline, the energy hierarchy and, in London, the 35% target. The sustainability statement owns everything else — biodiversity net gain, water efficiency, greening, materials and BREEAM. Some councils accept one combined document, but the calculations behind each half are separate.
When do the 2026 and 2027 changes apply to my application?
Policy changes generally bite on the date the application is made, which is why the BNG changes are framed around applications made on or after 6 August 2026. Building Regulations changes work differently: the Future Homes Standard version of Part L applies from 24 March 2027, subject to transitional arrangements for schemes already under way.
Who has the final say on which reports are required?
The local planning authority. A consultant can tell you what the policy and the guidance thresholds indicate, but the validation officer decides whether your application is registered, and a statutory consultee such as the Environment Agency or the lead local flood authority can ask for more at consultation stage. When in doubt, a short pre-application enquiry is cheaper than an invalidation.
Key takeaways
- Your site's constraints — not the building type — decide which of the five reports you need.
- The August 2026 NPPF widened flood risk screening to any source of flooding, while allowing a site-specific FRA to disapply the sequential test in defined circumstances.
- Daylight assessment still runs on BRE BR 209 (2022) and BS EN 17037, with a second-edition standard expected around the end of 2026.
- Air quality screening turns on both emissions and exposure; the EPUK/IAQM planning guidance is being updated.
- Energy statements are written to Part L 2021 today; the Future Homes Standard version applies from 24 March 2027.
- BNG rules changed for applications made on or after 6 August 2026, including a new 0.2 hectare exemption and the loss of the self-build exemption.
- Always read the council's own validation checklist before commissioning anything.
How Fortress Associates can help
We produce all five documents. Our daylight and sunlight report service delivers a BRE BR 209 (2022) and BS EN 17037 assessment in four to five working days, with no advance payment. Our flood risk assessment is a free, site-specific report built on live Environment Agency data, following the EA's FRA template and including a SuDS drainage strategy to CIRIA C753. Our air quality assessment is a free report drawing on live Defra background maps, AQMA boundaries and DfT traffic data, written to EPUK/IAQM and LAQM.TG(22).
On the sustainability side, our energy statement is a free report that sets a Part L 2021 baseline using the SAP 10.2 notional-building method and works through the full Be Lean, Be Clean, Be Green hierarchy, including the London Plan SI2 35% target where it applies. Our sustainability statement is a free report covering biodiversity net gain, water efficiency, urban greening and BREEAM where required. If you are not sure which combination your site needs, send us the address and the scheme description through our contact page and we will tell you what the constraints indicate — or browse the full list of planning and compliance services.
Sources & further reading
- National Planning Policy Framework (gov.uk)
- Flood risk assessments: applying for planning permission (gov.uk)
- Flood zones 1, 2, 3 and 3b (gov.uk)
- IAQM guidance library
- Defra Local Air Quality Management (LAQM)
- Approved Document L: conservation of fuel and power (gov.uk)
- Biodiversity net gain guidance (gov.uk)
- The London Plan (london.gov.uk)
- BRE BR 209 (2022): Site layout planning for daylight and sunlight
- RICS: daylighting and sunlighting
Need help with a UK planning project?
Fixed-fee daylight & sunlight reports and Building Regulations drawings — delivered in 4–5 working days, no advance payment — plus flood risk assessments, air quality assessments, energy statements and sustainability statements for planning applications across the UK.
Request a free quote